Available
Gilpin Grandeur
482 S Gilpin St,
Denver, CO
This all-brick new construction residence offers the epitome of luxury living, featuring high ceilings and custom designer finishes throughout.
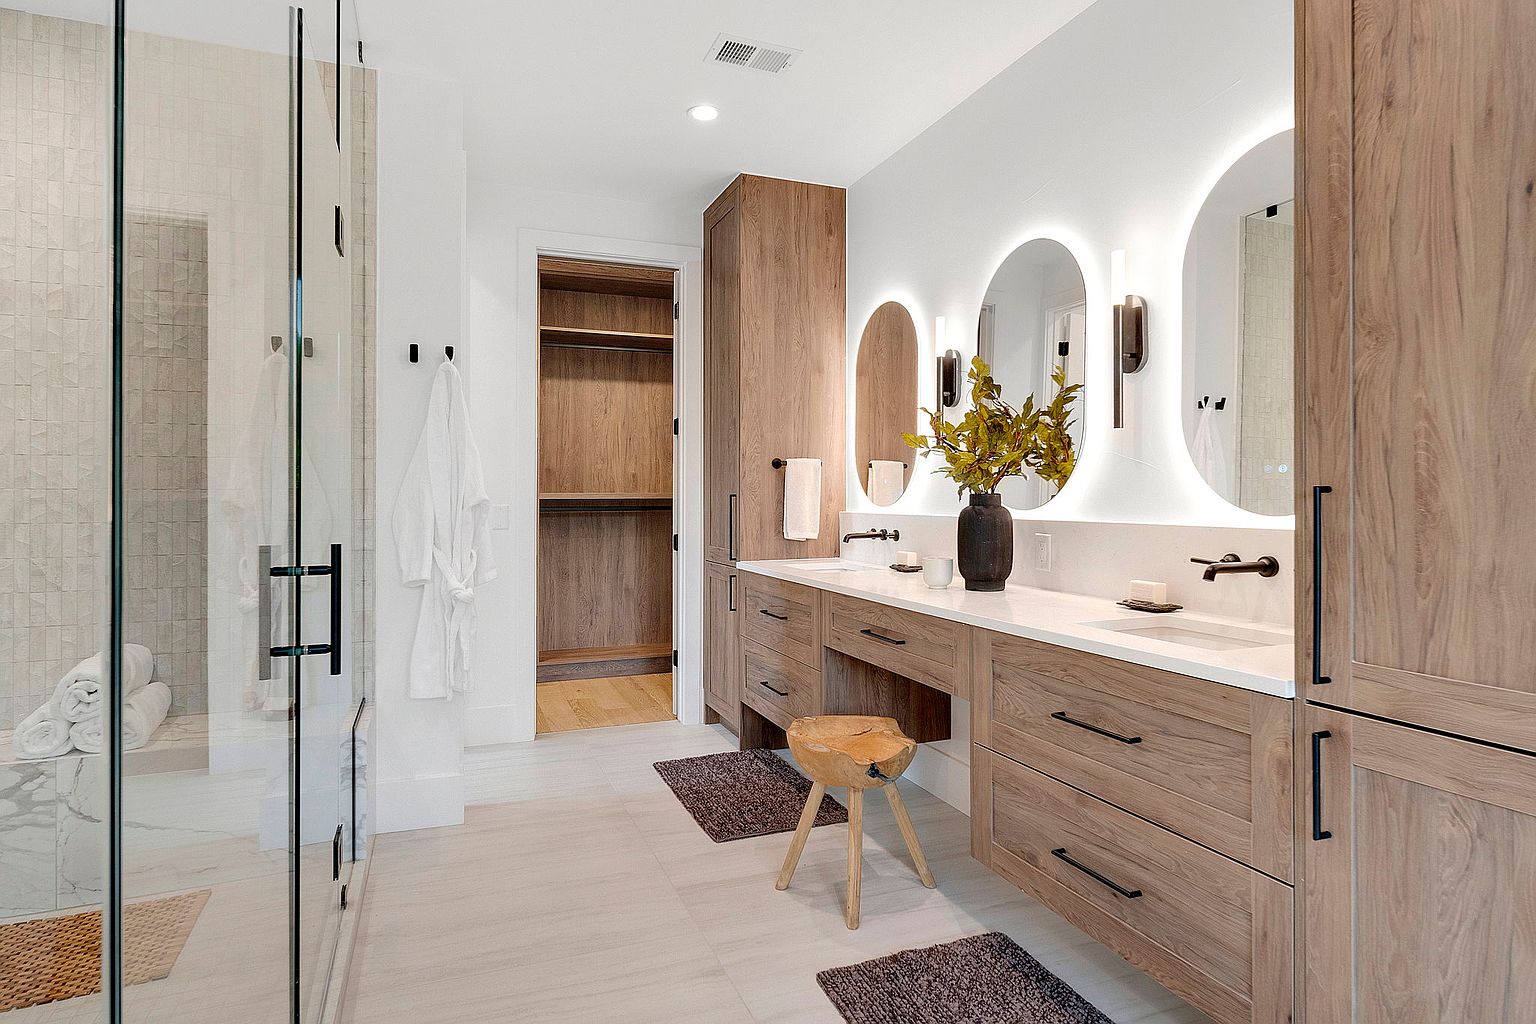
The main level seamlessly transitions from a formal dining room into a chef-inspired kitchen equipped with a double-thick waterfall island, fluted marble accents, and a walk-in pantry with a butler’s area. An expansive living room boasts a gas fireplace and an accordion patio door that opens to a stamped concrete outdoor space with built-in gas hookups. A dedicated home office and a functional mudroom complete with a built-in dog wash add thoughtful convenience to the main floor. Upstairs, the serene primary suite showcases a private walk-out balcony, dual walk-in closets, and a spa-like bathroom featuring heated tile floors and a fluted soaker tub. The fully finished basement serves as an ultimate entertainment hub, highlighting a custom wine display, wet bar, additional fireplace, and a dedicated home gym. Built with exceptional energy efficiency in mind, the home features striking copper gutters designed to patina over time alongside imported triple-pane windows. An insulated two-car garage with durable polyaspartic flooring and built-in EV wiring completes this masterfully crafted estate.
ADDRESS
482 S Gilpin St,
Denver, CO
TYPE
Single Family Residence
YEAR BUILT
2026
SQUARE FEET
5255
BEDROOMS
5
BATHROOMS
5
Gallery