Available
Humboldt Homes III
420 S Humboldt St,
Denver, CO
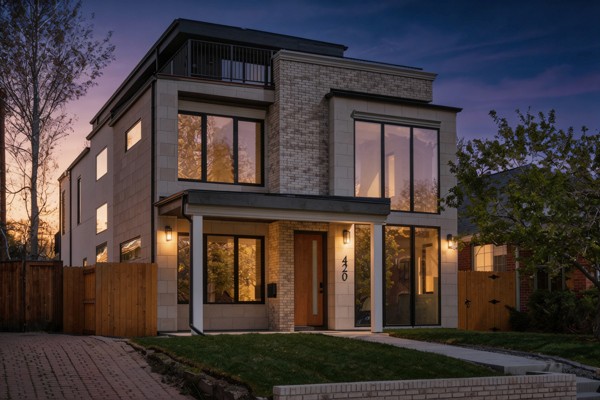
This newly built home brings together modern design, thoughtful details, and everyday livability across four expertly finished levels.
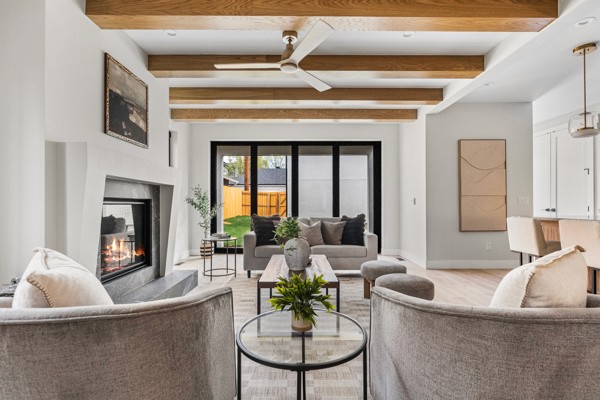
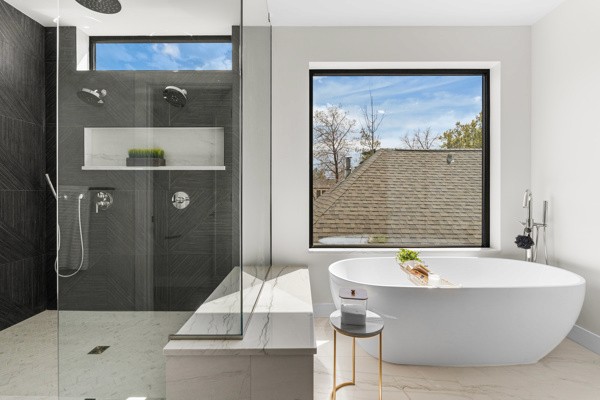
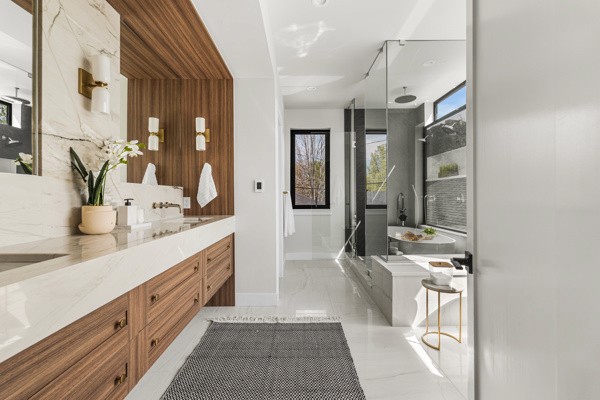
Floor-to-ceiling windows and multi-slide doors fill the 4,662 sq ft home with natural light, creating an effortless flow across wide-plank oak floors and curated finishes. The kitchen anchors the main level with a 10-foot island, custom cabinetry, floating slab shelving, and a full suite of appliances, while a mudroom with dog wash, butler’s pantry, and walk-in pantry add function. Upstairs, the primary suite offers a true retreat with a fireplace, private balcony, dual closets, bar nook, and spa-inspired bath with heated floors. The third level features a loft, bedroom, bath, and wet bar opening to a rooftop deck pre-engineered for a hot tub and designed for entertaining, working, or unwinding. The finished basement offers 10-foot ceilings, a spacious family room, additional bedrooms, and a large wet bar ready for hosting. Solid brick and stucco, clean modern lines, a private backyard with patio and greenery, and an insulated two-car garage with EV wiring and storage complete the home. This thoughtfully designed residence offers a refined blend of modern architecture, elevated finishes, and effortless functionality.
ADDRESS
420 S Humboldt St,
Denver, CO
TYPE
Single Family Residence
YEAR BUILT
2026
SQUARE FEET
4662
BEDROOMS
4
BATHROOMS
5
Gallery