Available
Madison Manors
235 & 237 Madison St,
Denver, CO
A striking statement in contemporary luxury, this architecturally curated residence seamlessly blends organic textures with elevated interiors.
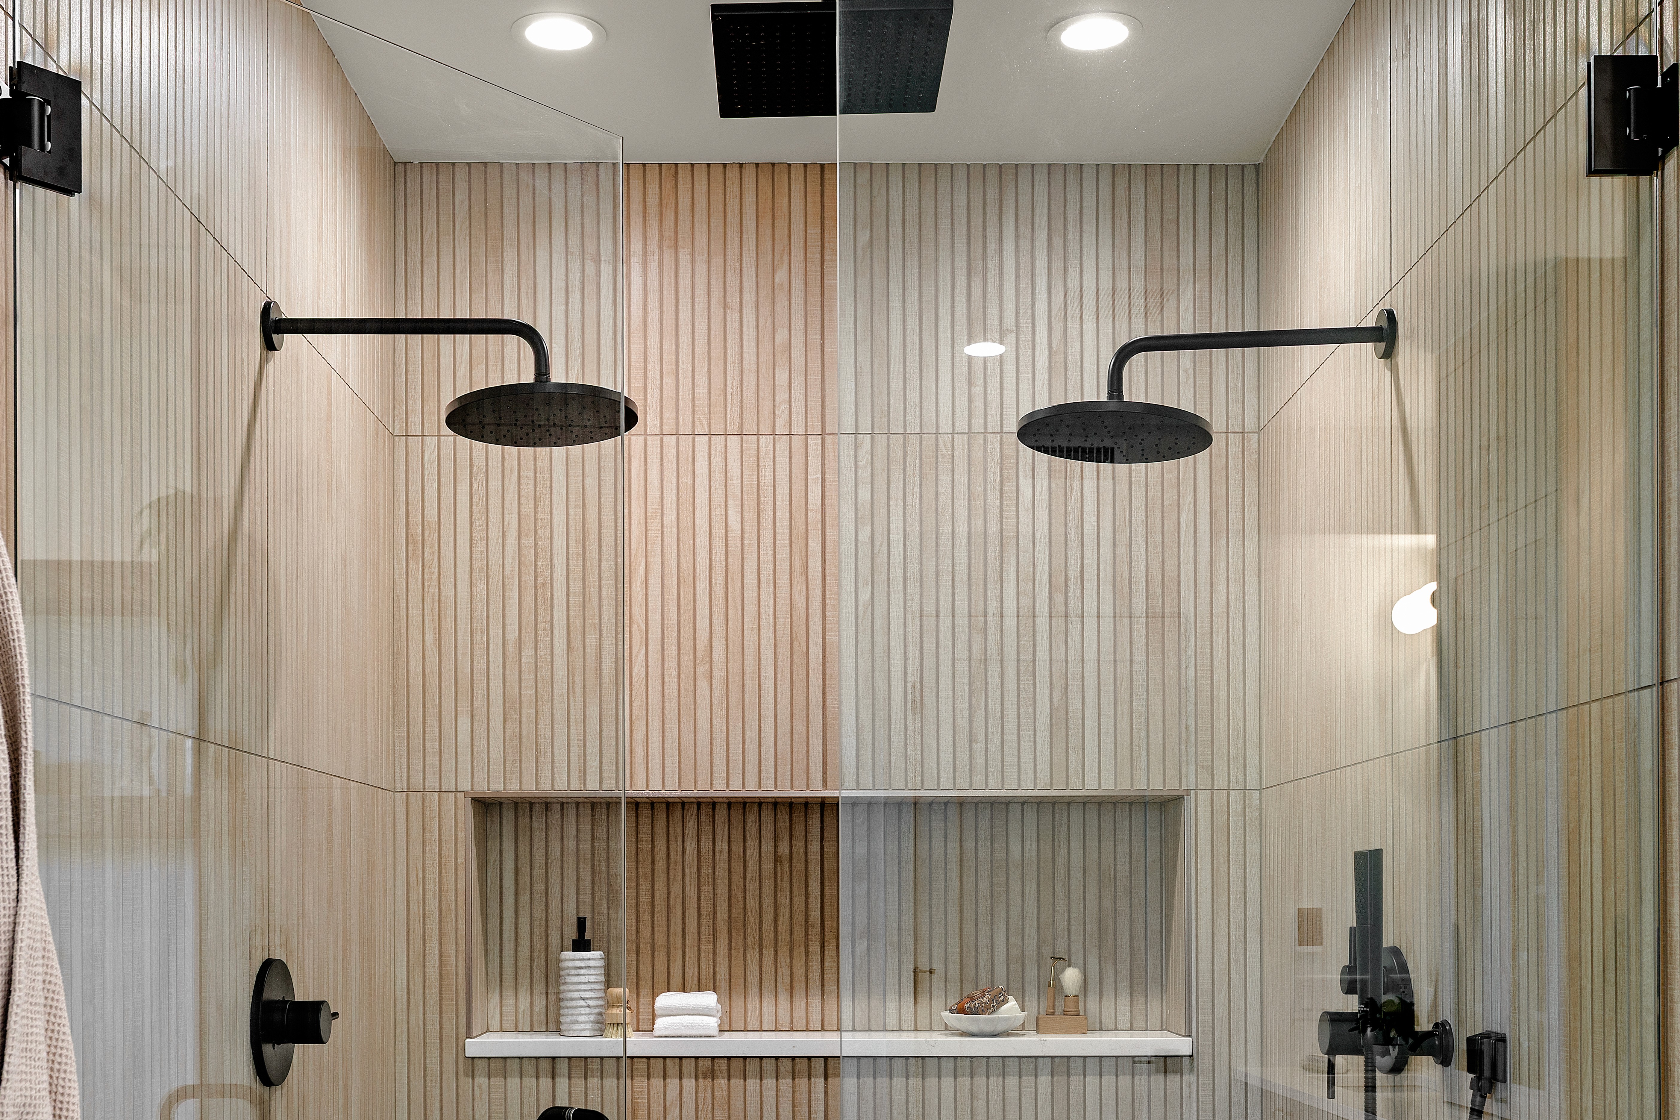
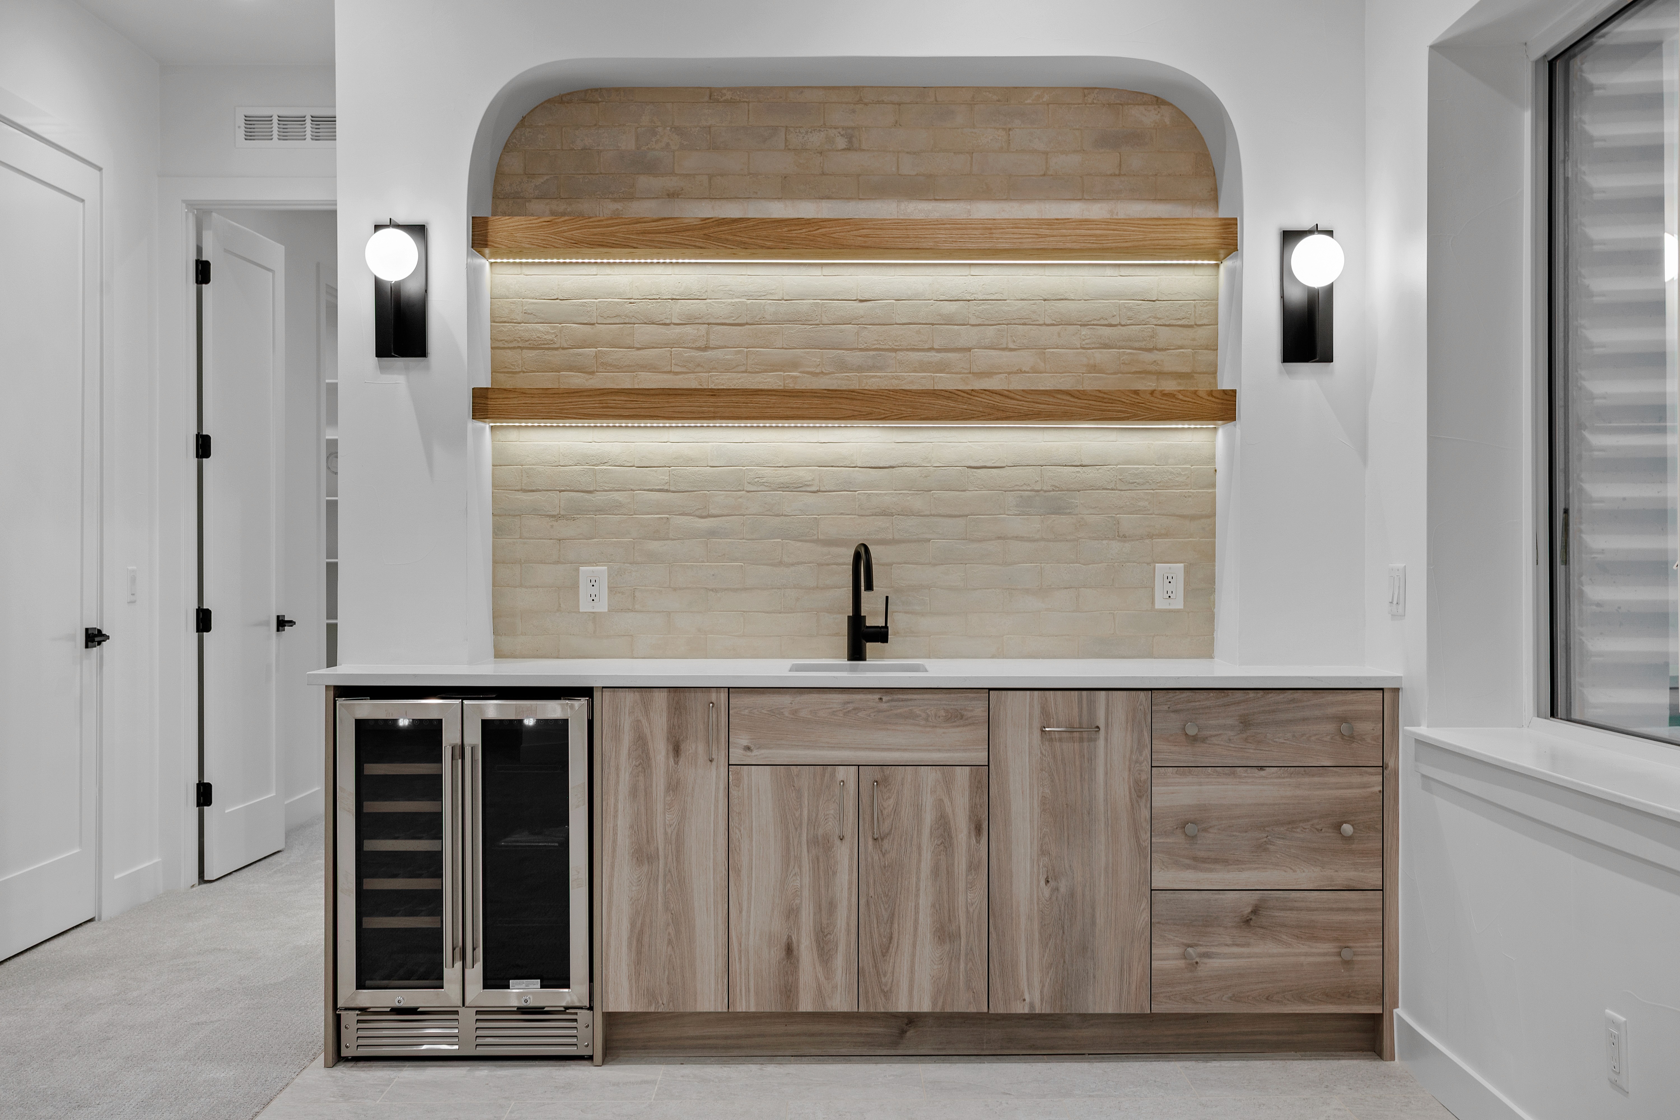
Durable fiber cement siding, cream ledger stone, and a striking twenty-foot aluminum window frame crisp architectural lines to create a commanding exterior facade. Inside, wide-plank engineered white oak flooring and expansive triple-pane windows flood the refined living spaces with natural light. Rich walnut tambour paneling and full-height stone accent walls establish effortless continuity from the outside in, while arched openings add subtle architectural character. Designed for entertaining, the main floor centers around a custom kitchen featuring integrated premium appliances and a sweeping waterfall island. The primary suite serves as a private retreat, anchored by a tile-wrapped fireplace, a custom greige walk-in closet, and a spa-inspired bath complete with heated floors and a freestanding soaking tub. Multi-level living expands further with a versatile rooftop sunroom and wet bar, alongside a fully finished basement featuring soaring ten-foot ceilings. Outside, a private backyard with a covered walkway fosters an effortless indoor-outdoor lifestyle.
ADDRESS
235 & 237 Madison St,
Denver, CO
TYPE
Duplex
YEAR BUILT
2026
SQUARE FEET
3645
BEDROOMS
4
BATHROOMS
5
Gallery