Past Project
The Beaumont
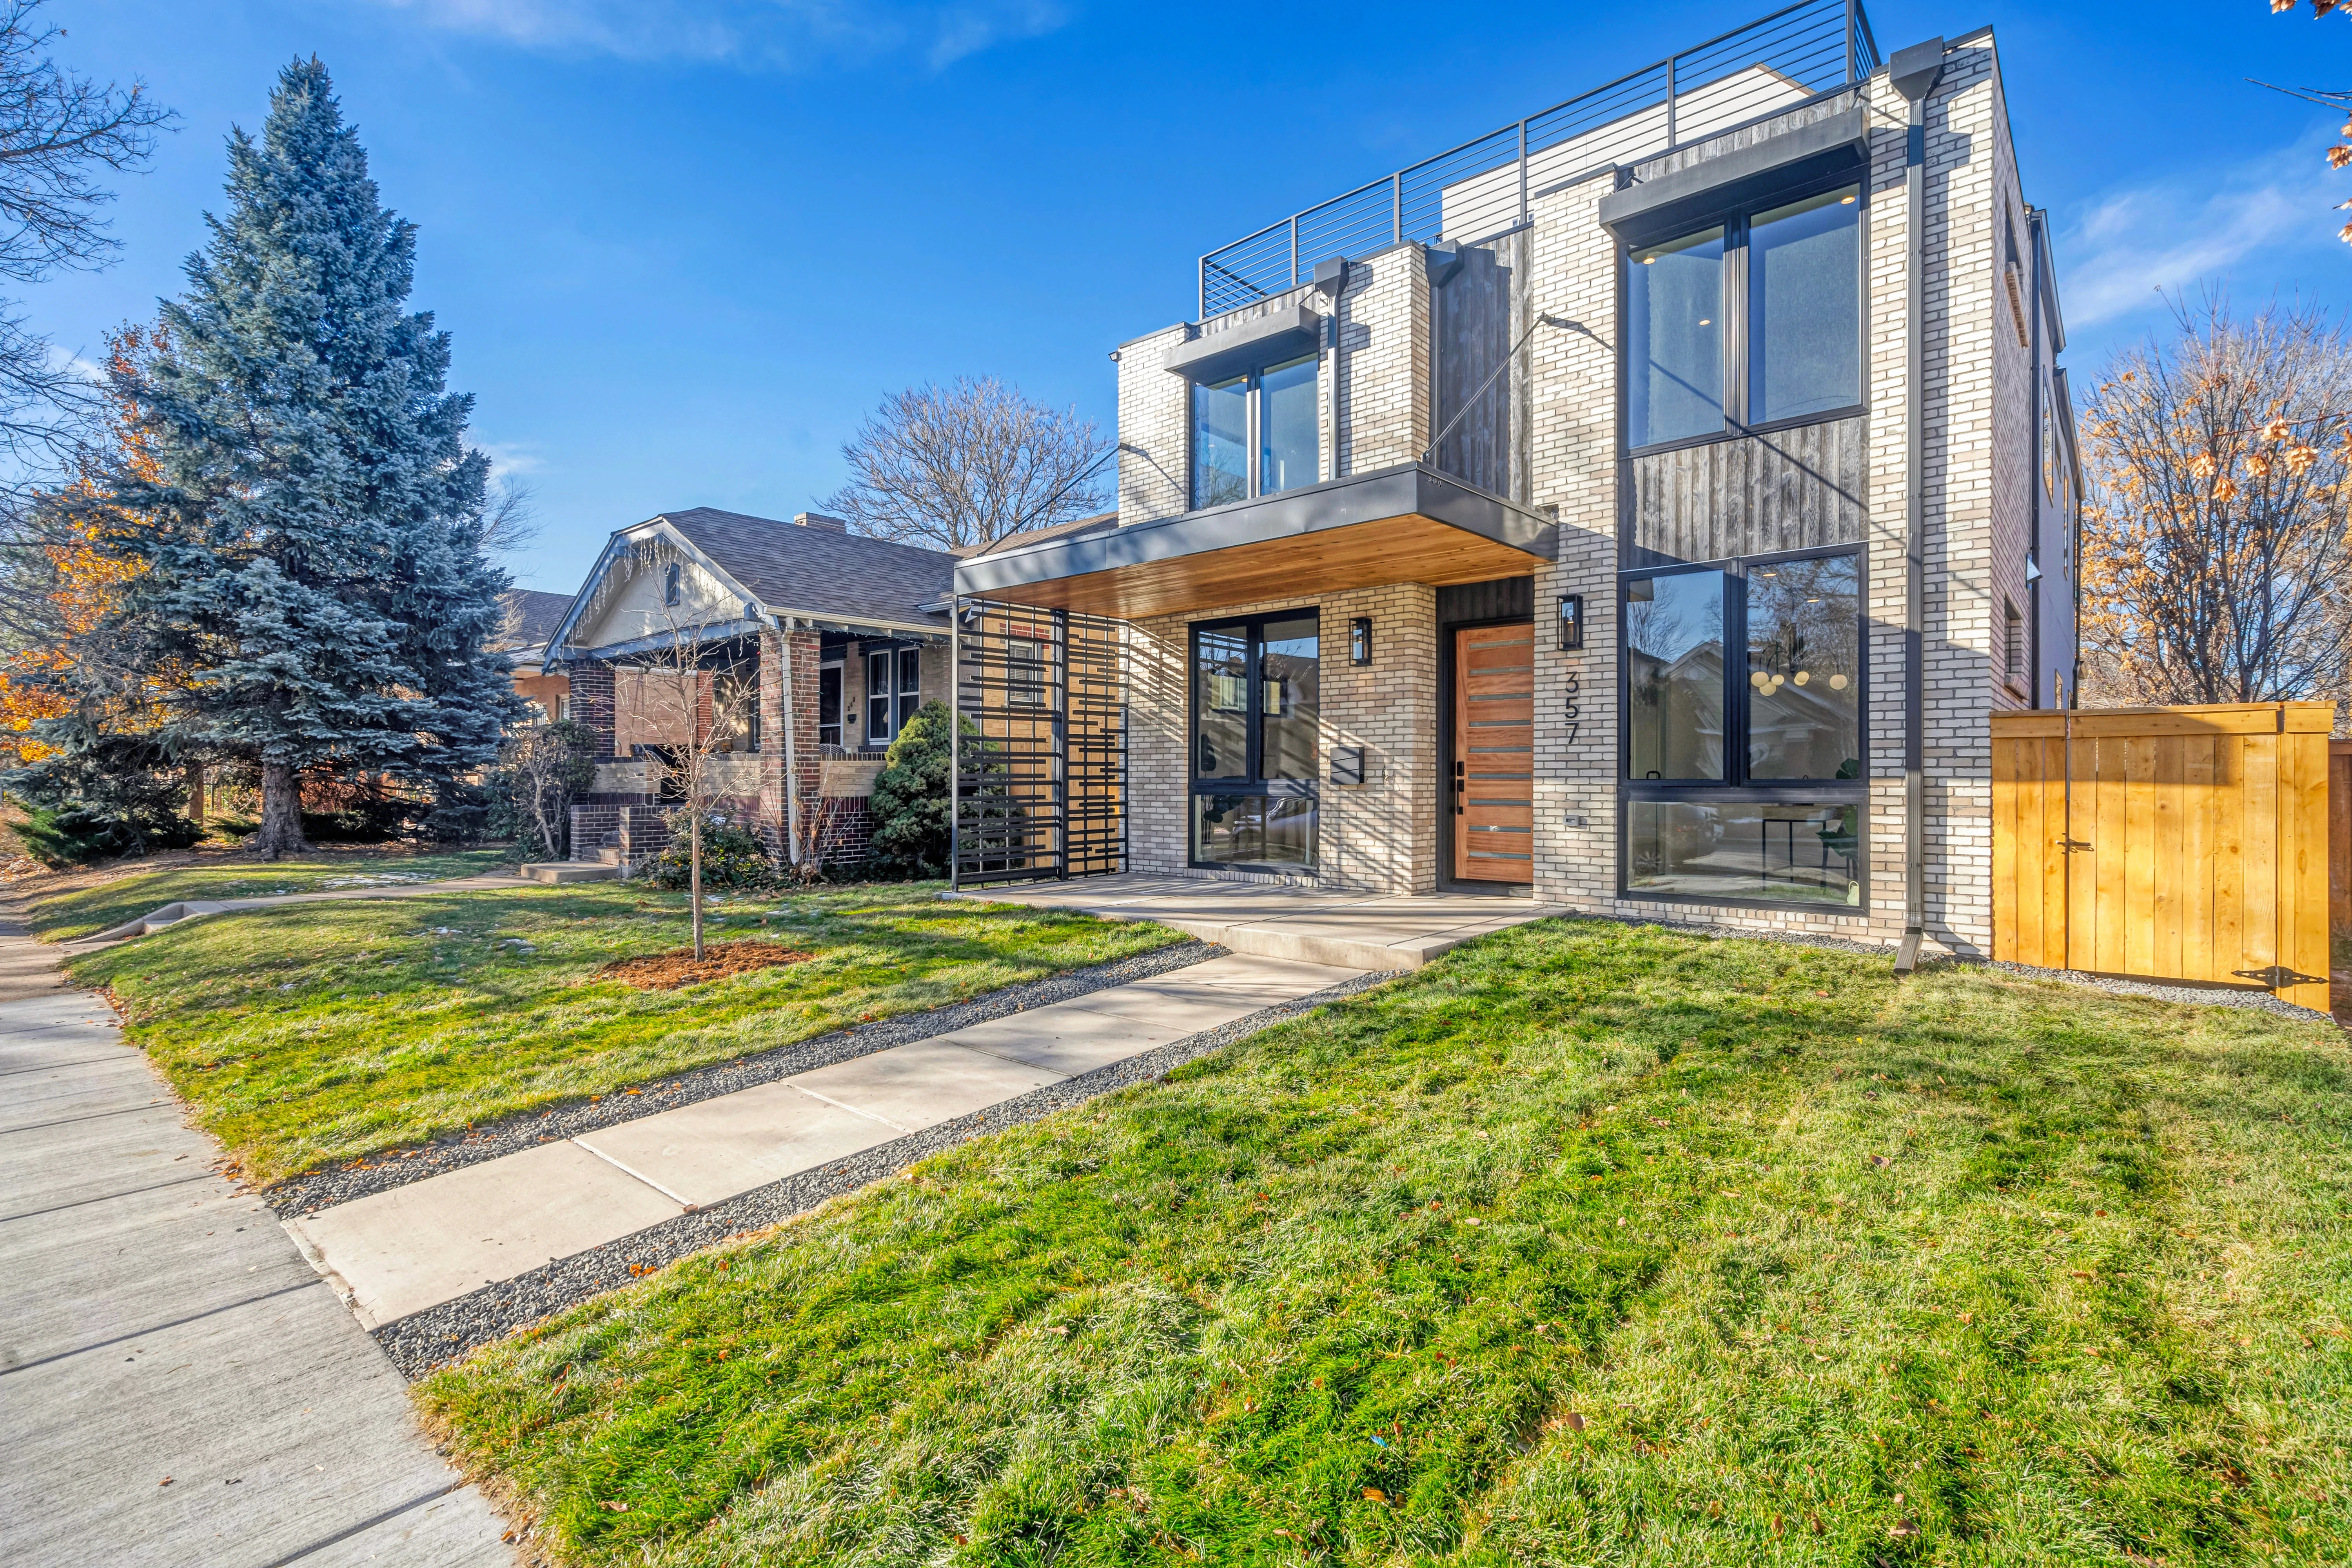
Blending modern style with Scandinavian elegance, this stunning new construction single-family home offers over 4,600 square feet of curated living space.
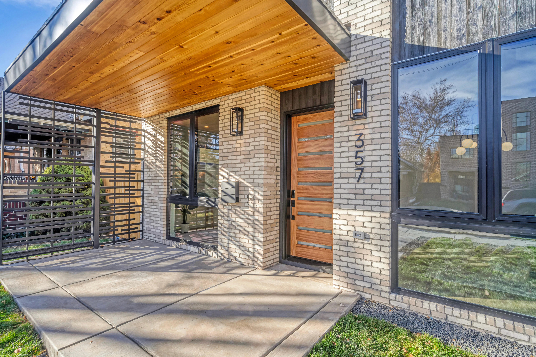
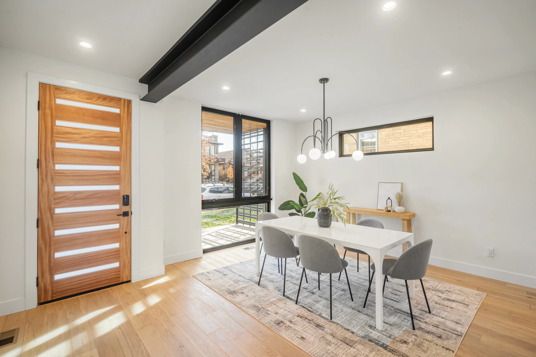
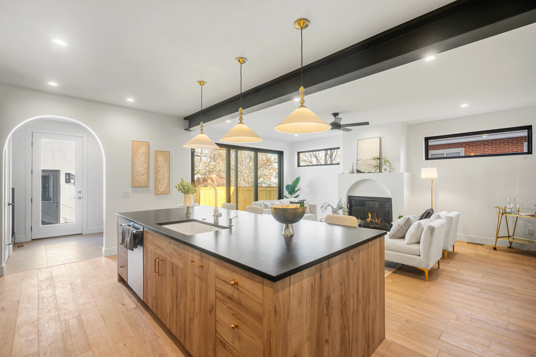
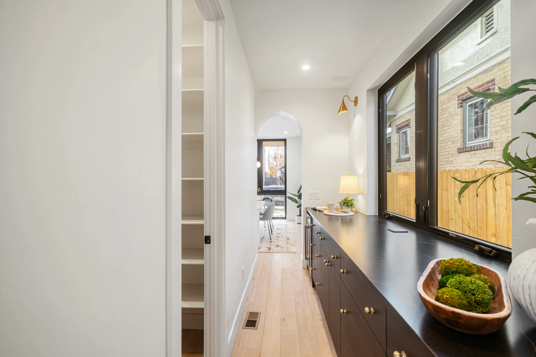
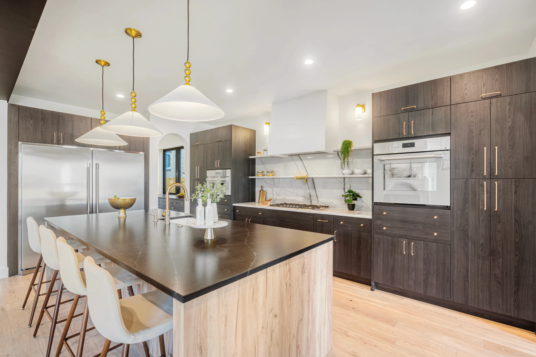
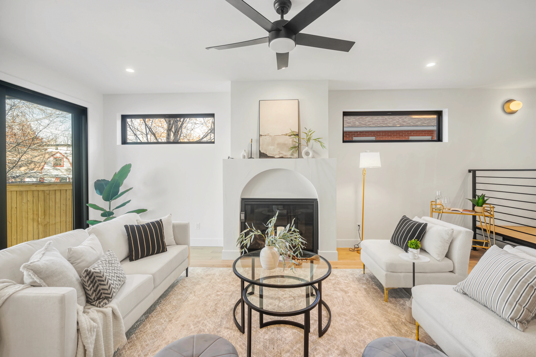
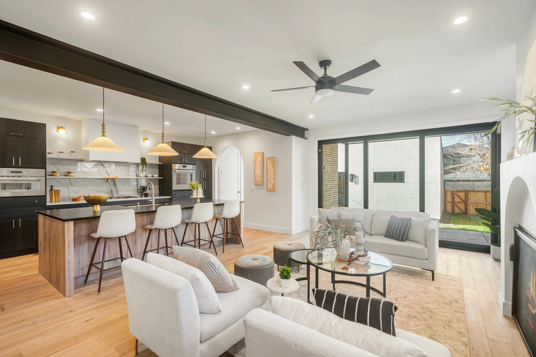
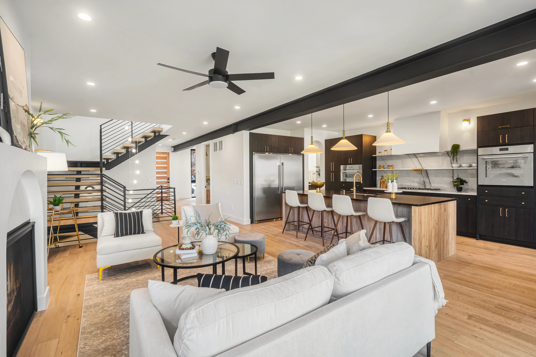
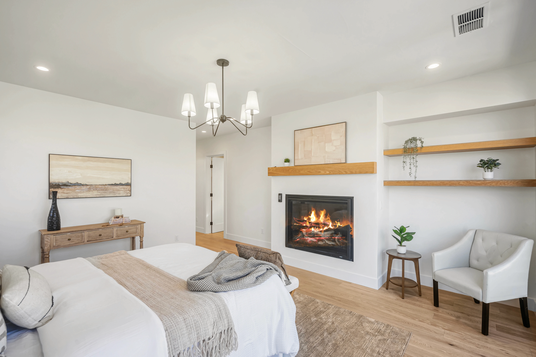
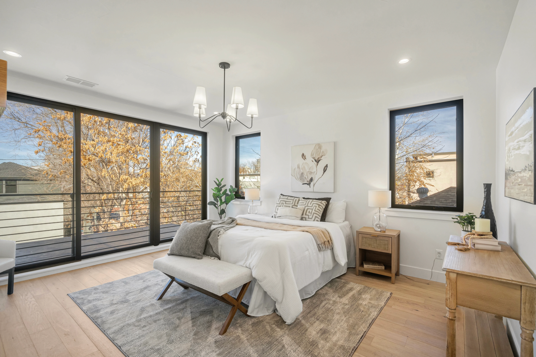
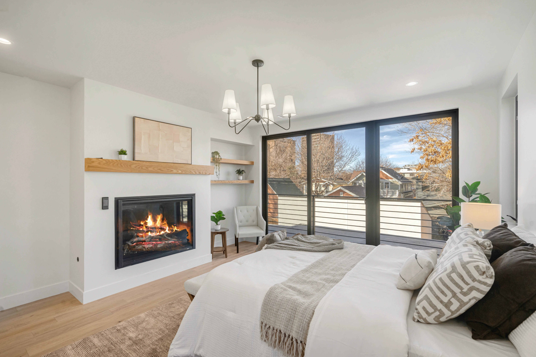
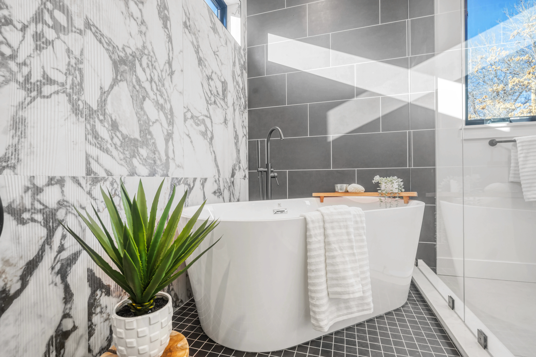
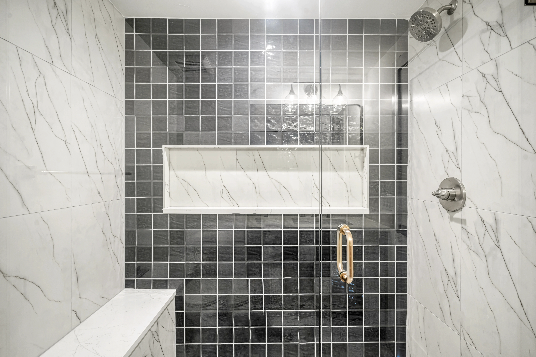
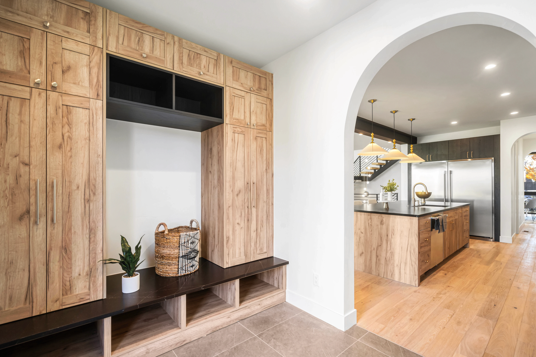
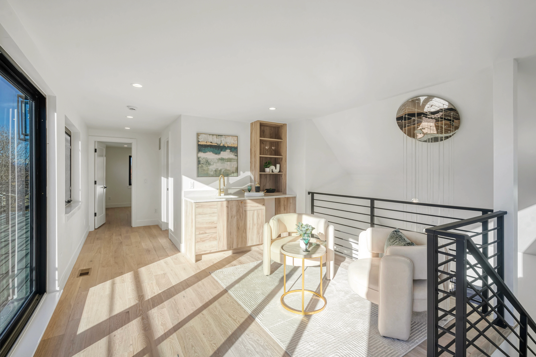
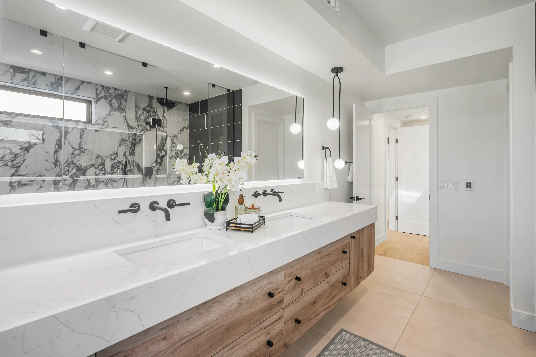
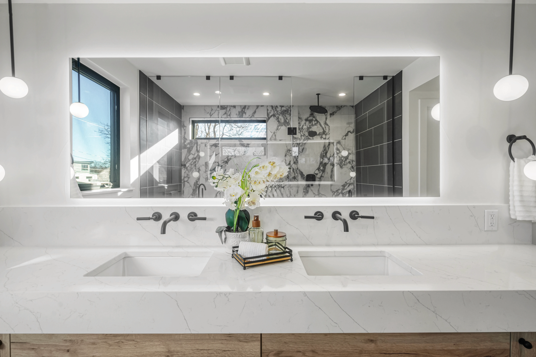
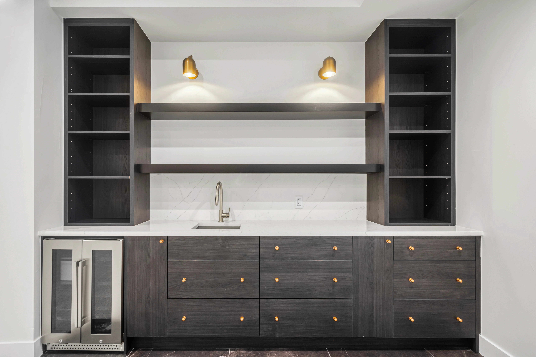
The luxurious chef's kitchen features two-tone contemporary cabinetry, floating slab shelves, an expansive eat-in island, and a walk-in butler's pantry framed by an elegant arched entry. Striking architectural details define the interior, including exposed steel beams, white oak engineered hardwood floors, a custom metal staircase with floating treads, and smooth pull-trowel walls. A multi-slide patio door seamlessly connects the main living room to a private yard with a covered patio, while a bespoke exterior metal wall creatively incorporates a piece of reclaimed rail track. Up top, an expansive rooftop deck featuring a dedicated loft area and wet bar provides an elevated space for outdoor entertaining. The primary suite serves as a serene retreat with a gas fireplace, dual walk-in closets, and a Nordic-inspired five-piece bath equipped with heated floors. Down below, a fully finished basement with nearly ten-foot ceilings offers additional recreation space, rounding out a design rich in thoughtful finishes and modern comforts.
TYPE
Single Residence
YEAR BUILT
2024
SQUARE FEET
4760
BEDROOMS
6
BATHROOMS
5
Gallery