Past Project
The Penn Collection III
1473 & 1479 S Pennsylvania St,
Denver, CO
Blending transitional and contemporary architecture, this exceptional residence features a balanced exterior composed of natural limestone, sleek stucco, and warm wood accents.
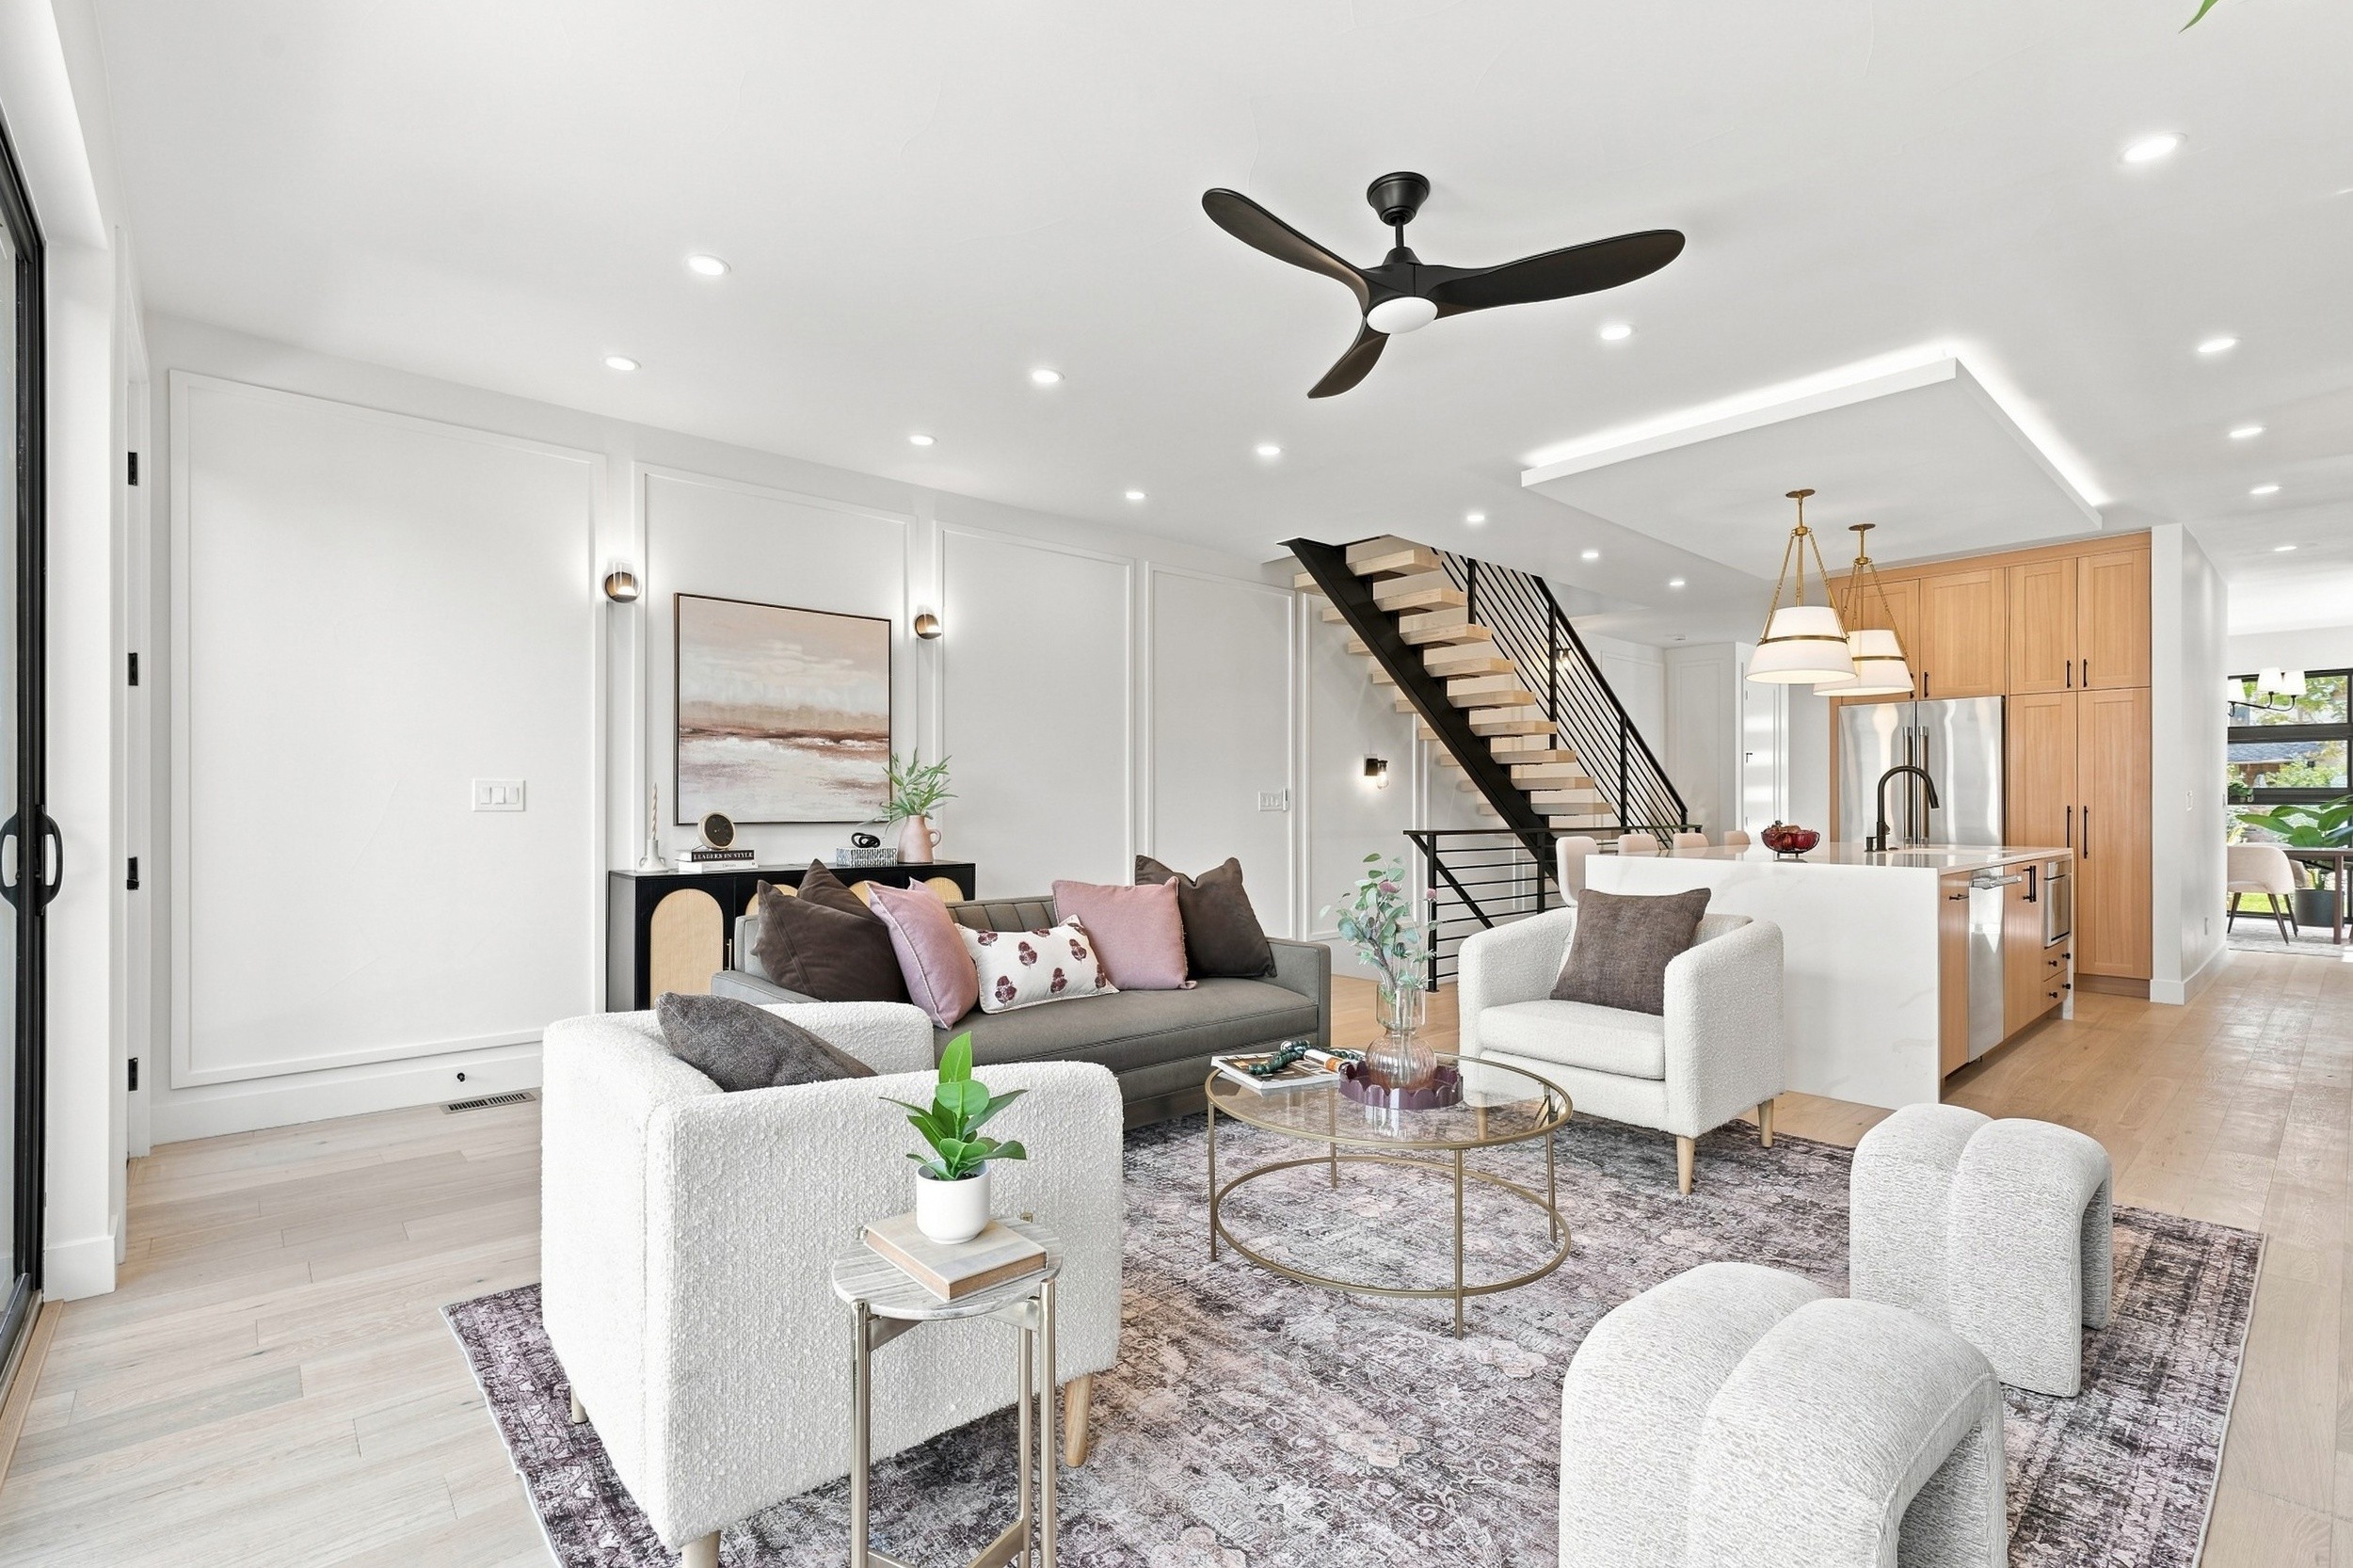
Inside, wide-plank white oak flooring, expansive windows, and intricate custom wall molding establish an inviting, cottage-transitional aesthetic. The main living area centers around an elegant tile gas fireplace framed with tailored millwork to create a refined focal point. Designed for entertaining, the chef’s kitchen showcases quartz countertops, custom cabinetry, a storage island, and a dedicated butler’s pantry. Upstairs, the primary suite offers a private balcony alongside a spa-inspired bath complete with a freestanding soaking tub, glass-enclosed dual-head shower, and heated floors. A versatile rooftop level further elevates the home with flexible room spaces, a wet bar, and an expansive deck designed for outdoor living. Downstairs, a finished basement with soaring ten-foot ceilings delivers comfortable recreation space, while a private backyard smoothly rounds out the indoor-outdoor experience.
ADDRESS
1473 & 1479 S Pennsylvania St,
Denver, CO
TYPE
Duplex
YEAR BUILT
2026
SQUARE FEET
3301
BEDROOMS
4
BATHROOMS
5
Gallery