Past Project
The Cook Collection
2701 S Cook St,
Denver, CO
Showcasing warm modern interior comfort paired with distinctive Scandinavian-inspired architecture
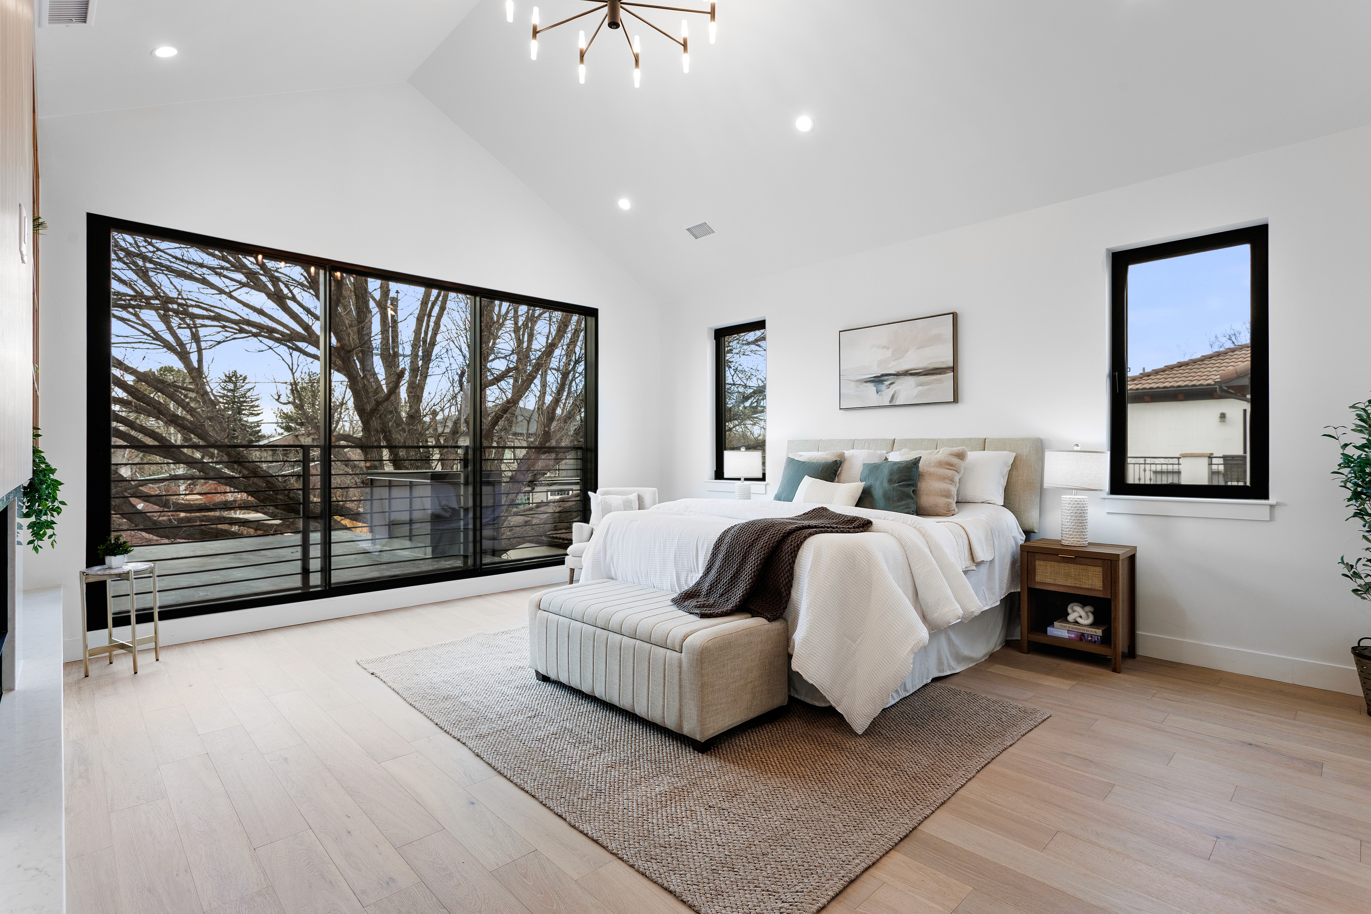
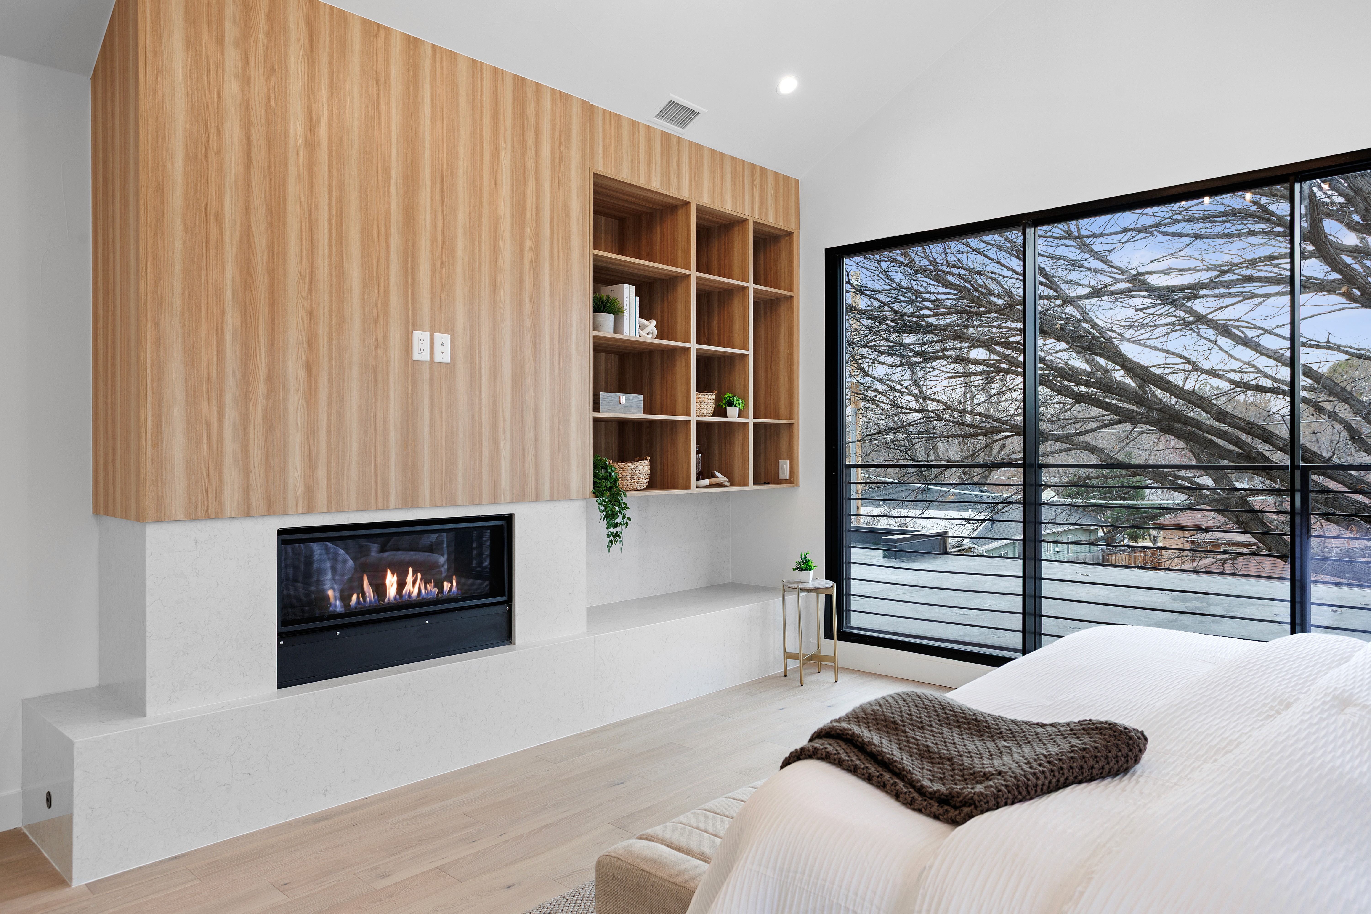
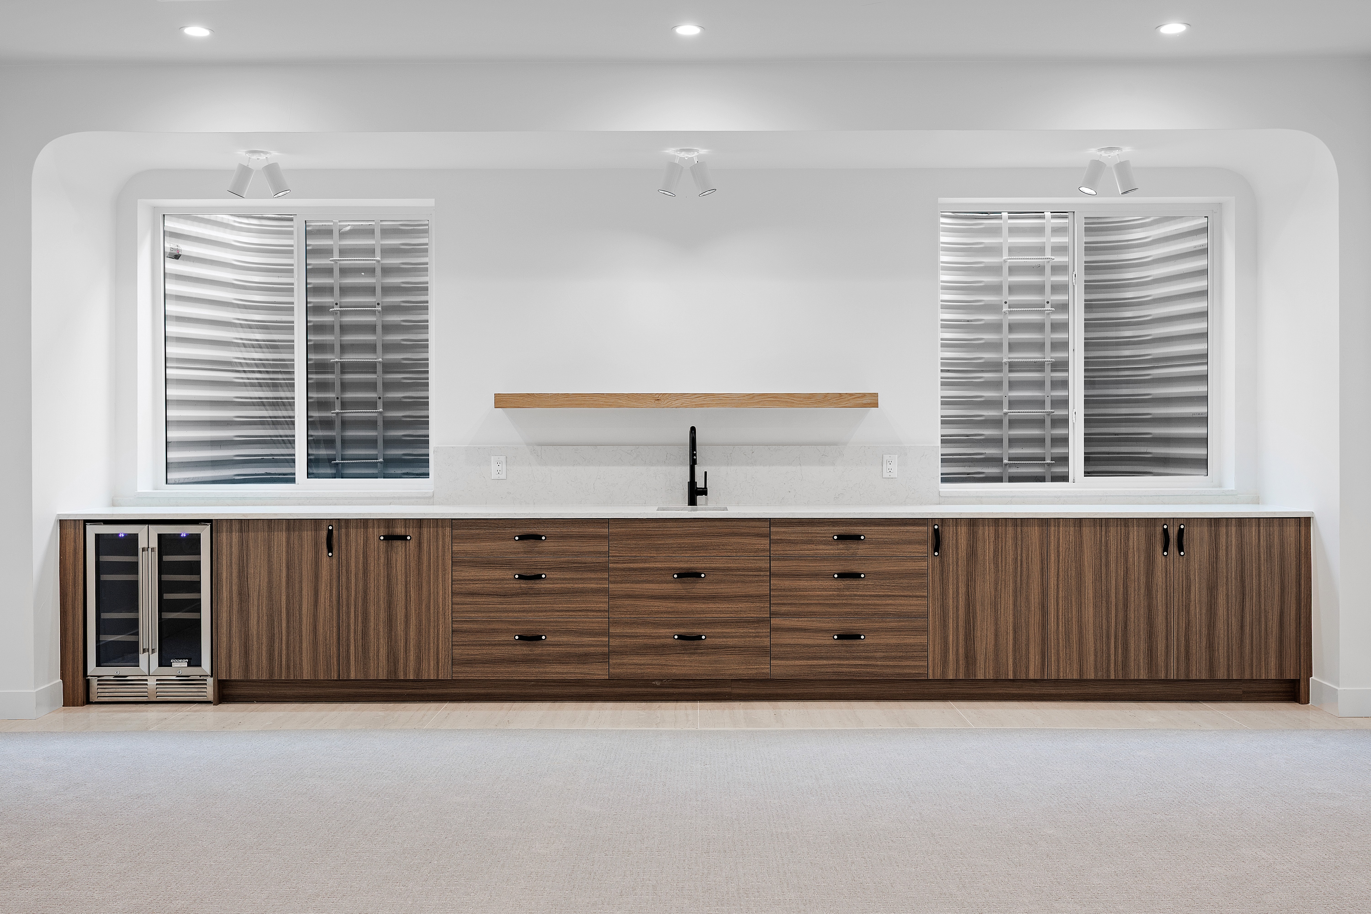
This home presents a sleek and timeless façade blending durable siding with smooth stucco. Inside, soaring ten-foot ceilings, warm oak flooring, and expansive triple-pane glass flood the open-concept layout with vibrant natural light. The culinary space features custom two-tone cabinetry with integrated lighting, a walk-in pantry, and a striking waterfall island. Oversized sliding doors create an effortless indoor-outdoor connection, flowing from a living room centered on a sculptural tile and stone fireplace to a private backyard with a covered hearth. A custom floating staircase leads upstairs, where the primary suite showcases vaulted ceilings, dual closets, and a spa-inspired bathroom with skylights and an oversized porcelain shower. Additional en-suite bedrooms complete the upper level, while a fully finished lower level expands the home with ten-foot ceilings and versatile bonus spaces. Outside, a grand mature shade tree anchors the lush grounds, bringing dynamic organic warmth to the refined architectural design.
ADDRESS
2701 S Cook St,
Denver, CO
TYPE
Single Family Residence
YEAR BUILT
2026
SQUARE FEET
5392
BEDROOMS
4
BATHROOMS
5
Gallery