Past Project
The Jackson Series II
25 & 27 S Jackson St,
Denver, CO
A statement in modern design, this architecturally curated residence seamlessly blends organic textures with elevated contemporary interiors.
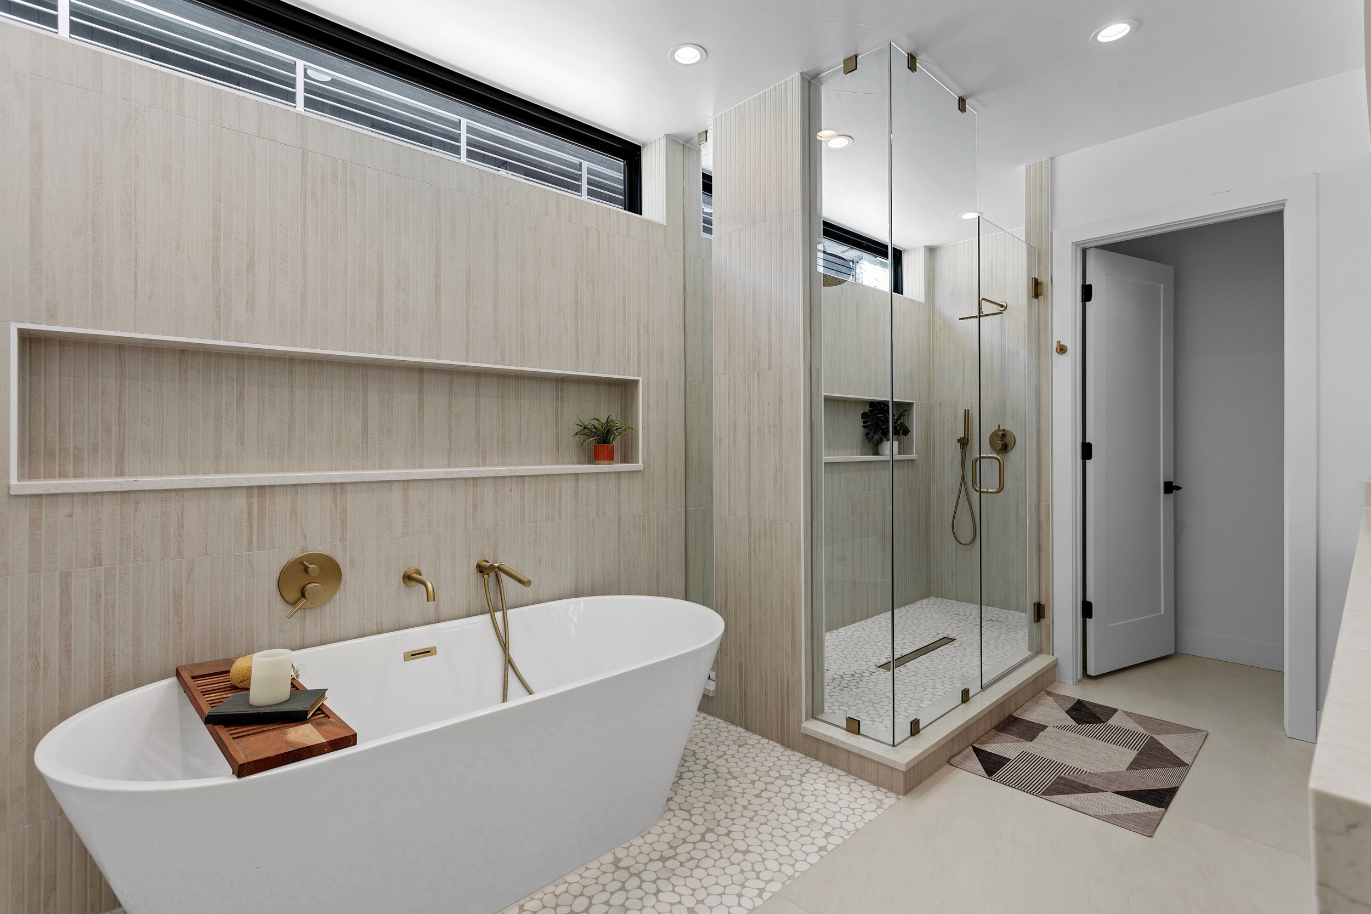
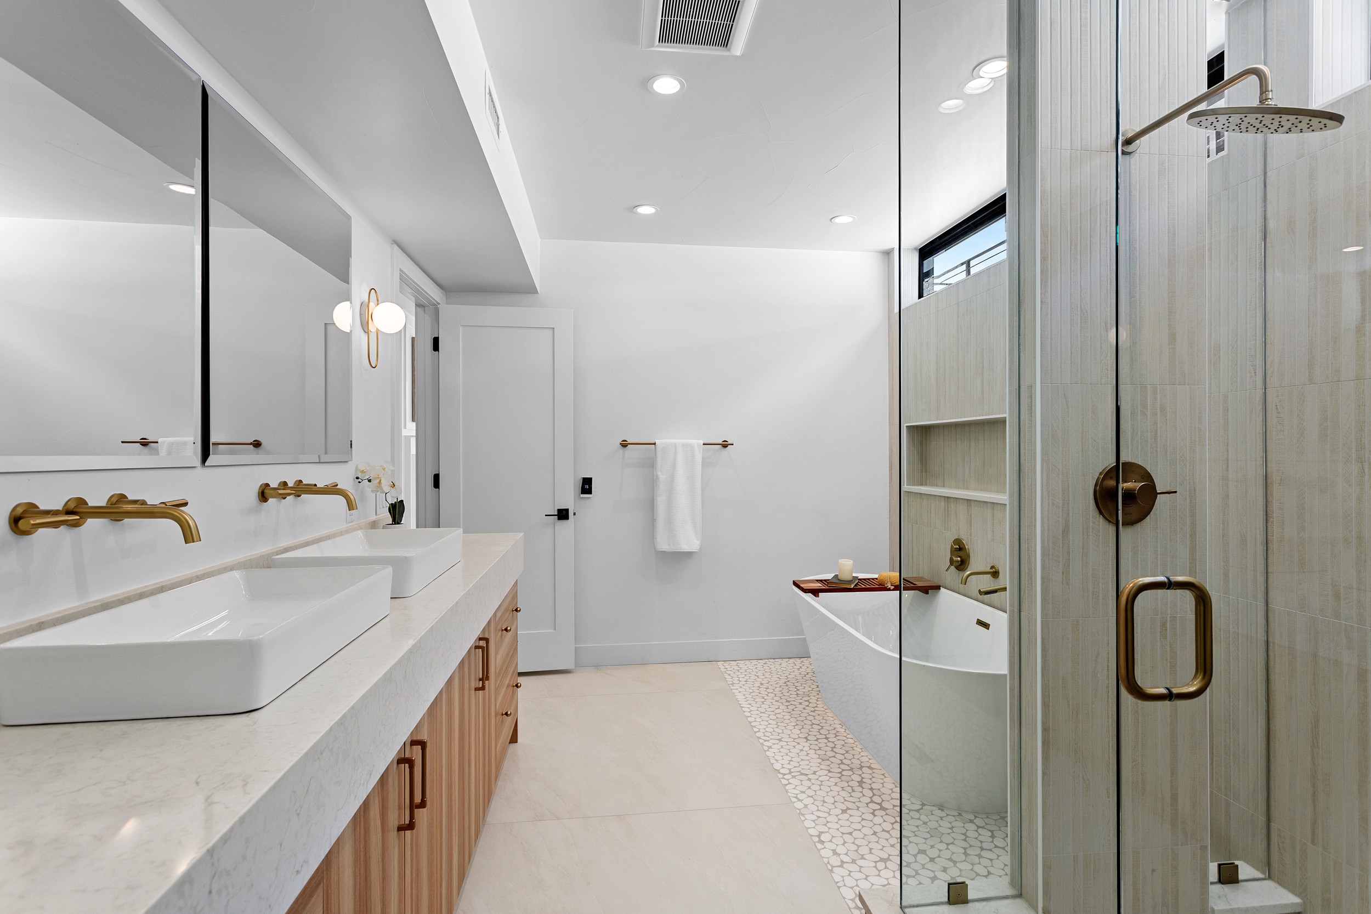
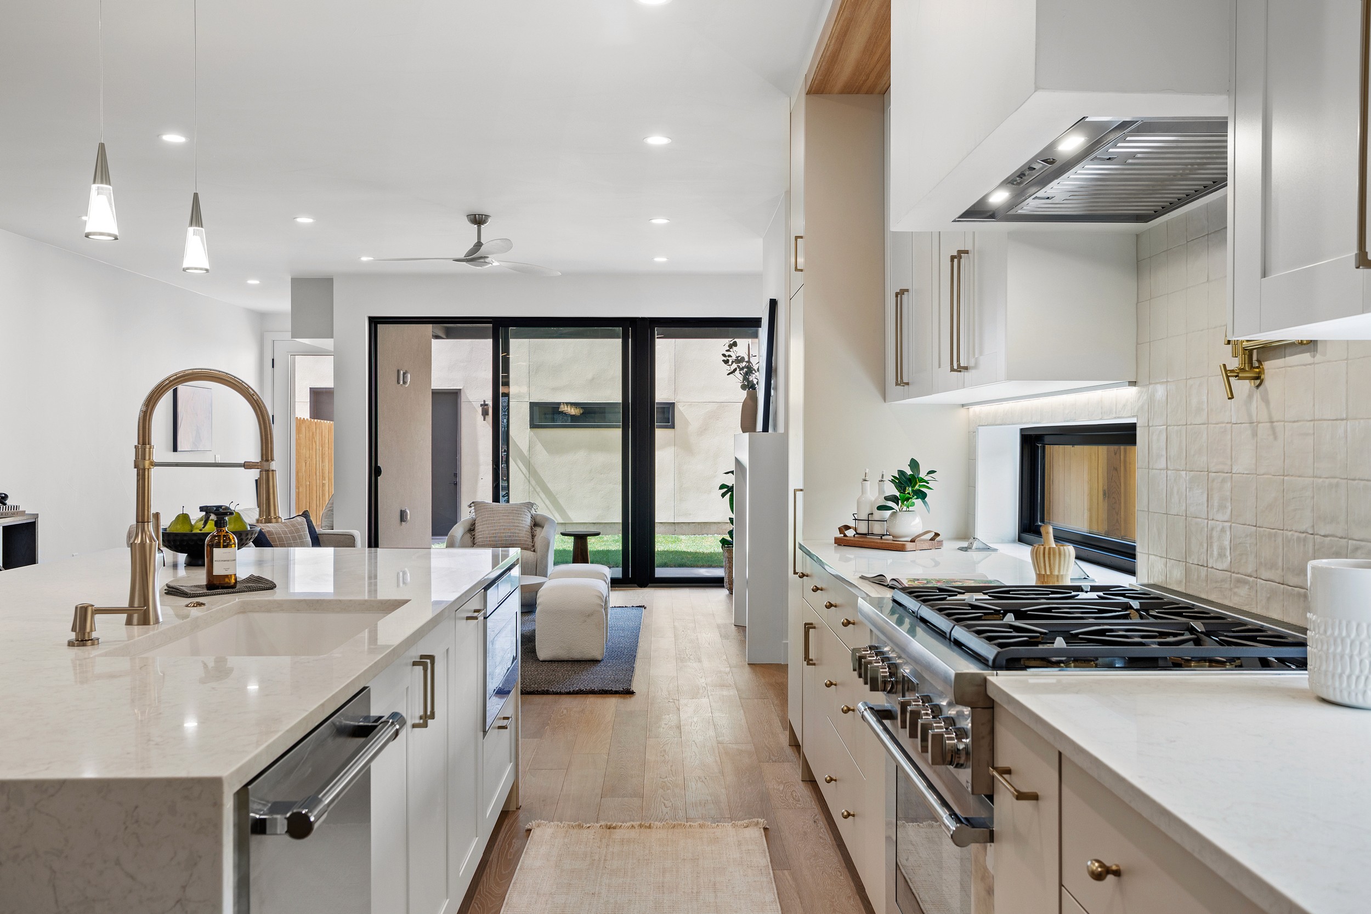
Crisp architectural lines frame natural stone and warm wood accents to form a timeless, design-forward exterior façade. Inside, wide-plank engineered white oak flooring and expansive glazing flood the home with natural light, creating a bright and sophisticated atmosphere. The living space is anchored by a sculptural fireplace with refined wall detailing, while the adjacent chef’s kitchen features custom two-tone cabinetry and a statement waterfall island clad in leathered stone. Upstairs, the primary suite serves as a luxurious retreat complete with a private balcony and a spa-caliber bath featuring champagne bronze fixtures, heated floors, and a freestanding soaking tub. An expansive rooftop deck provides seamless space for entertaining alongside scenic views, while a finished lower level with soaring ten-foot ceilings offers flexible recreation space. Outside, a private backyard with a covered patio smoothly extends the indoor-outdoor lifestyle.
ADDRESS
25 & 27 S Jackson St,
Denver, CO
TYPE
Duplex
YEAR BUILT
2026
SQUARE FEET
4190
BEDROOMS
4
BATHROOMS
5
Gallery