Available
The Jackson Series III
35 & 37 S Jackson St,
Denver, CO
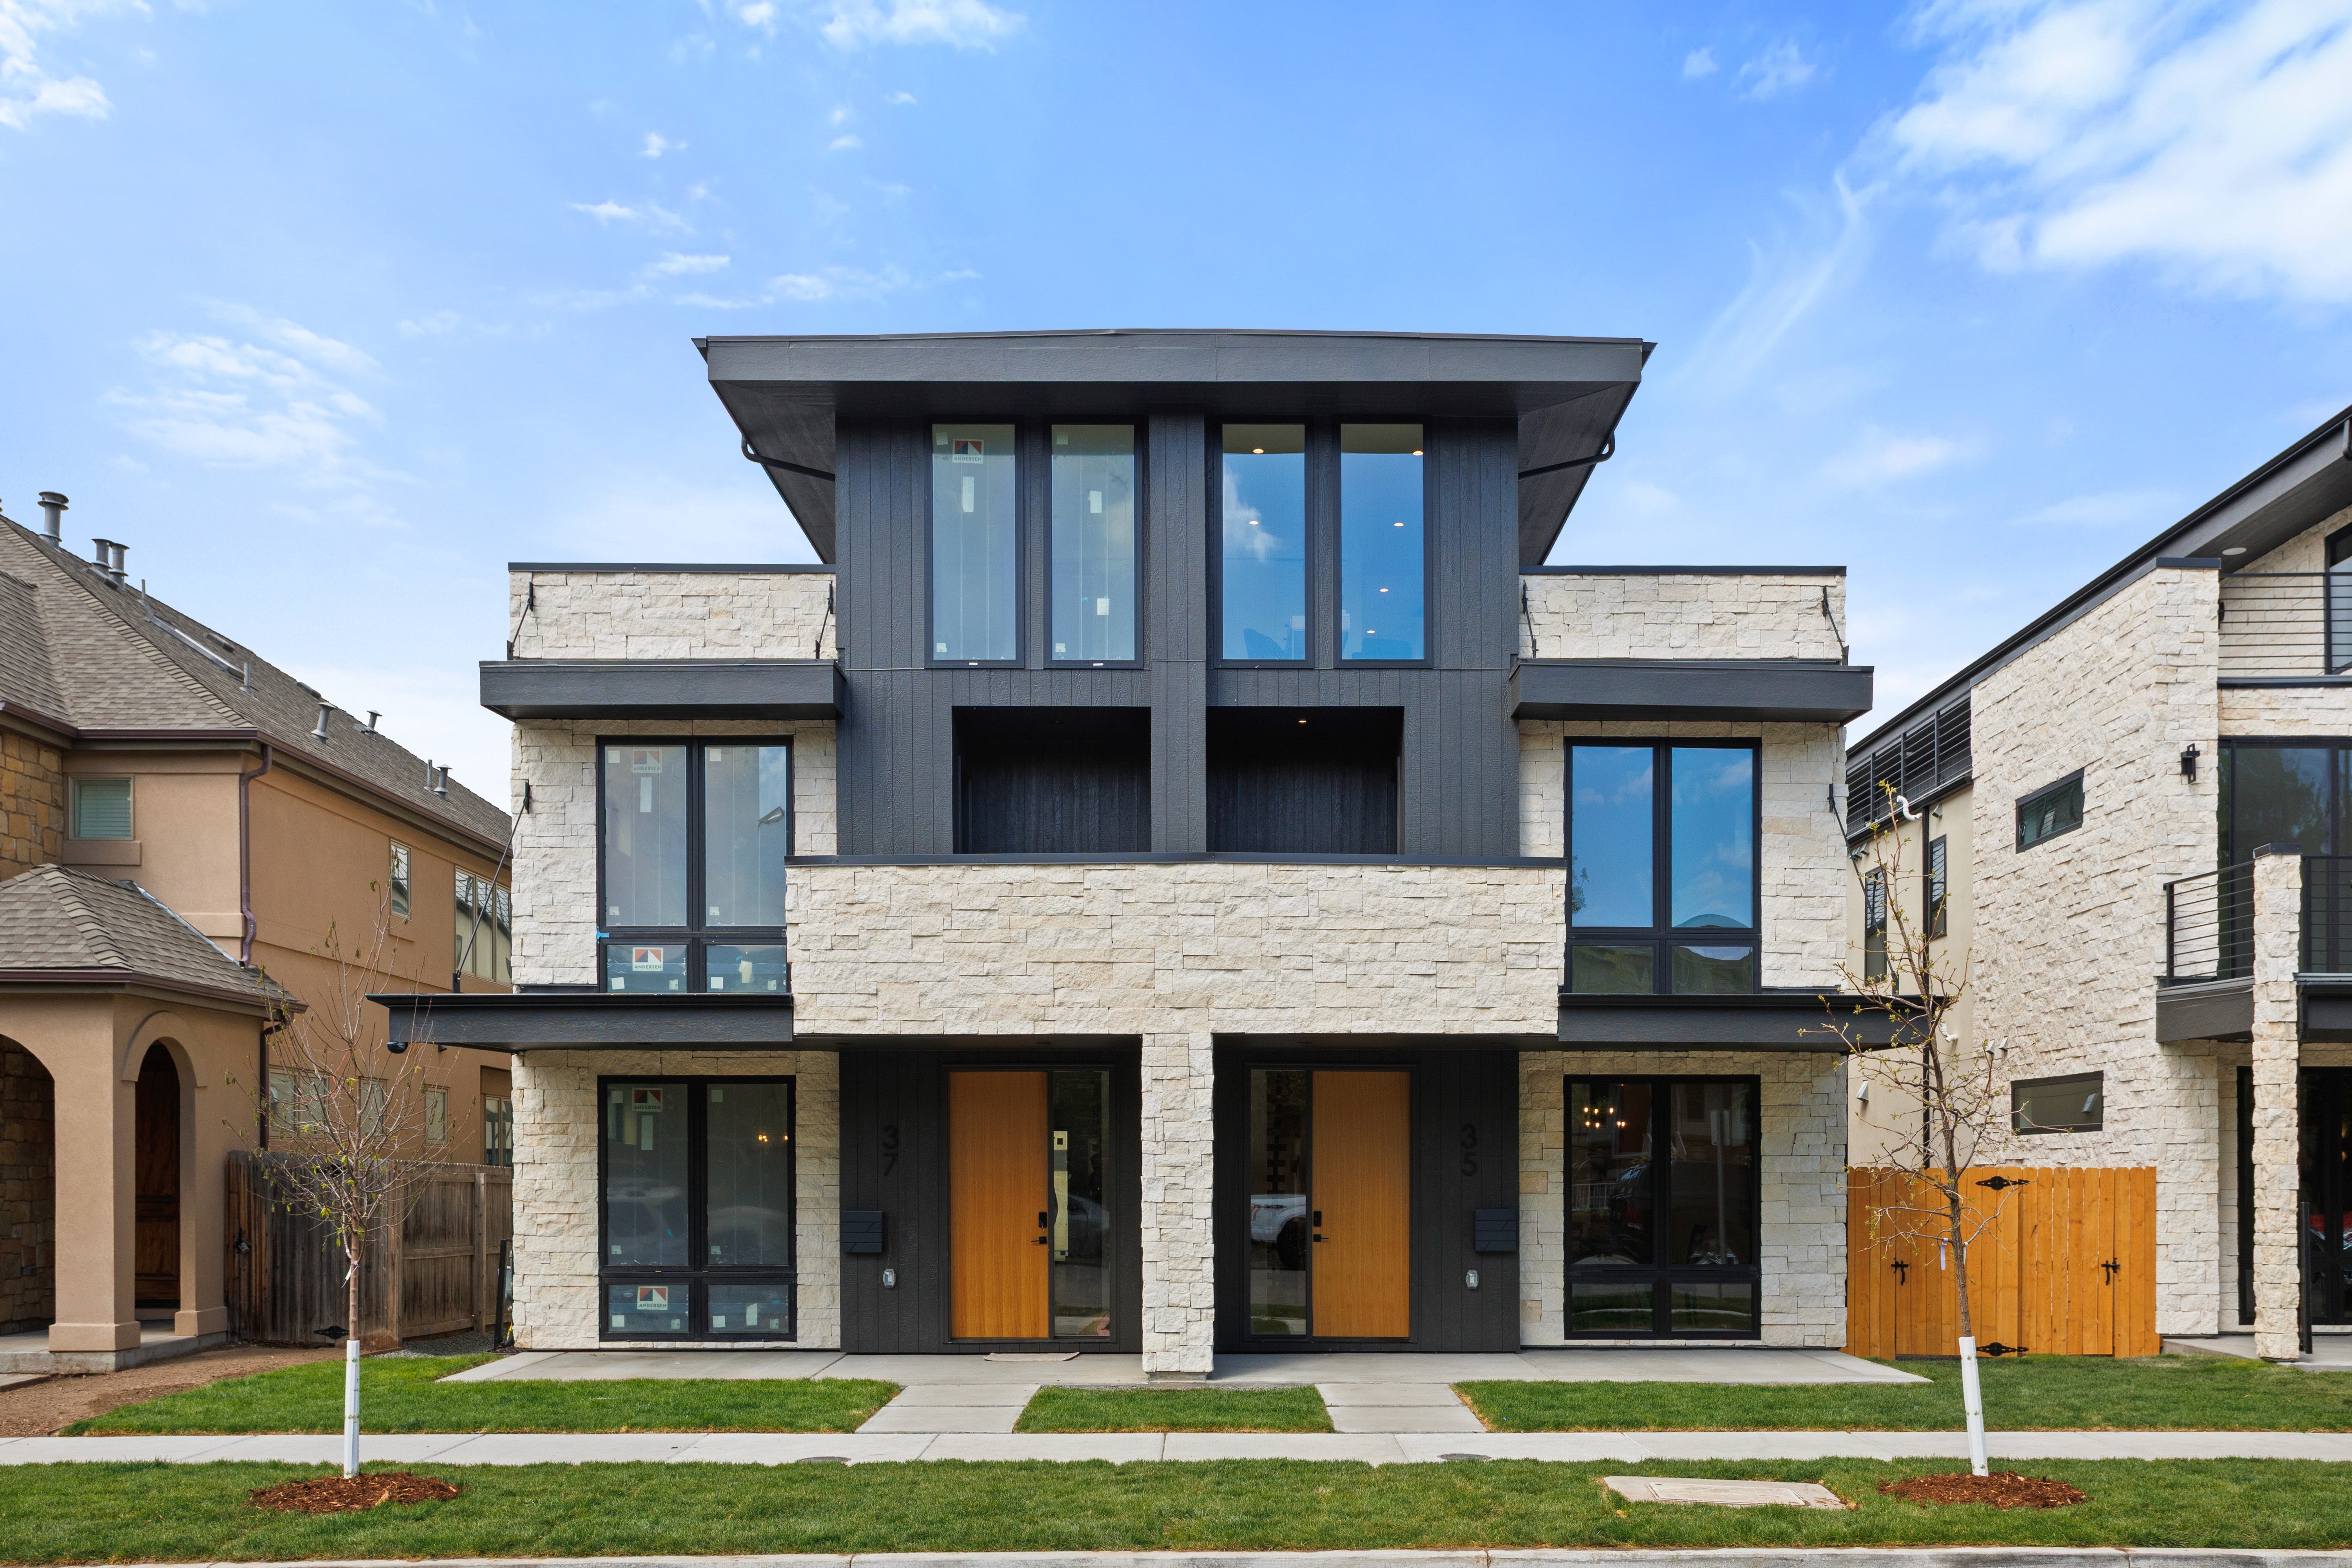
Balancing organic textures with clean modern architecture, this design-forward residence combines natural stone, dark wood accents, and crisp lines to create a timeless exterior presence.
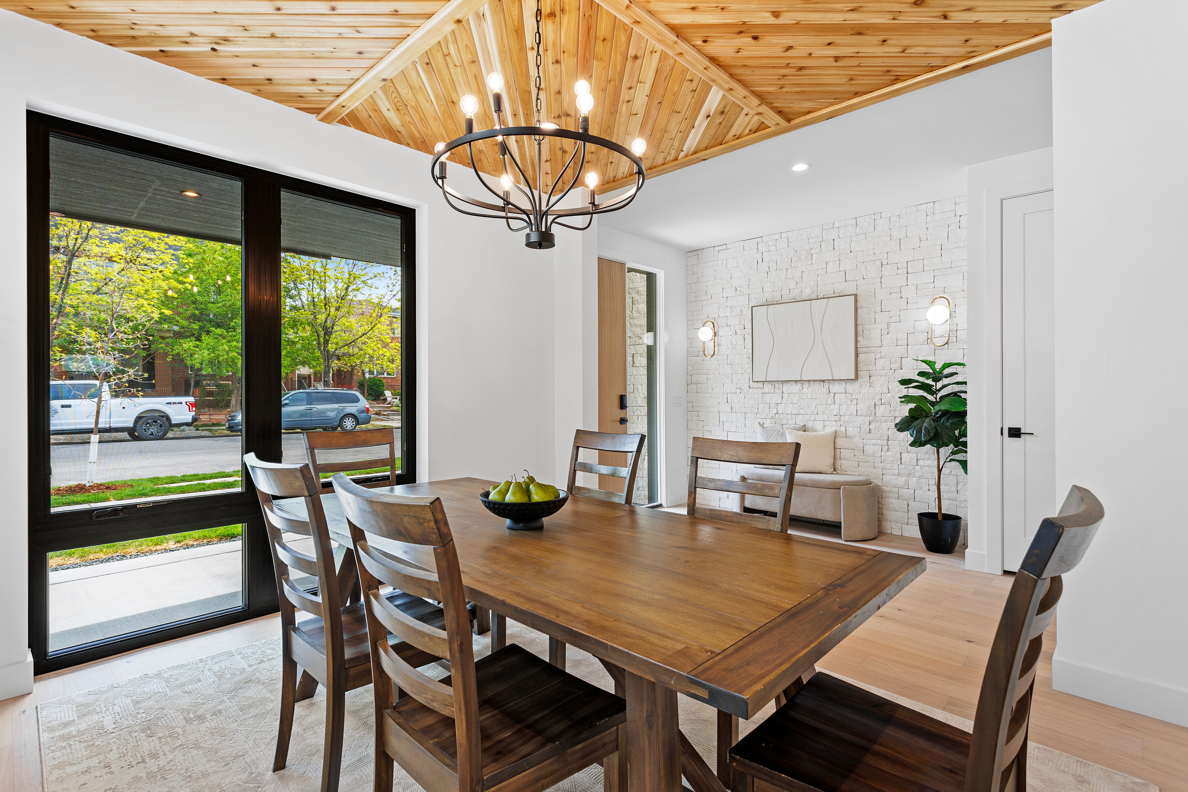
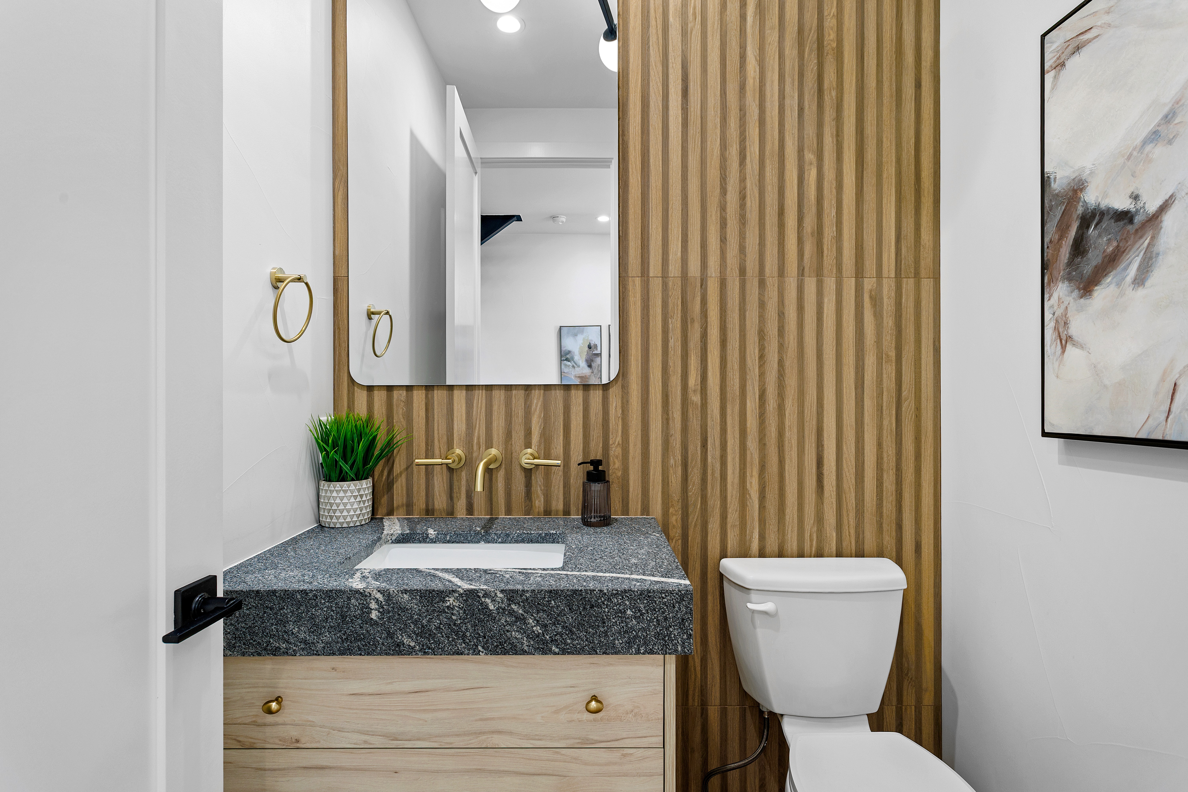
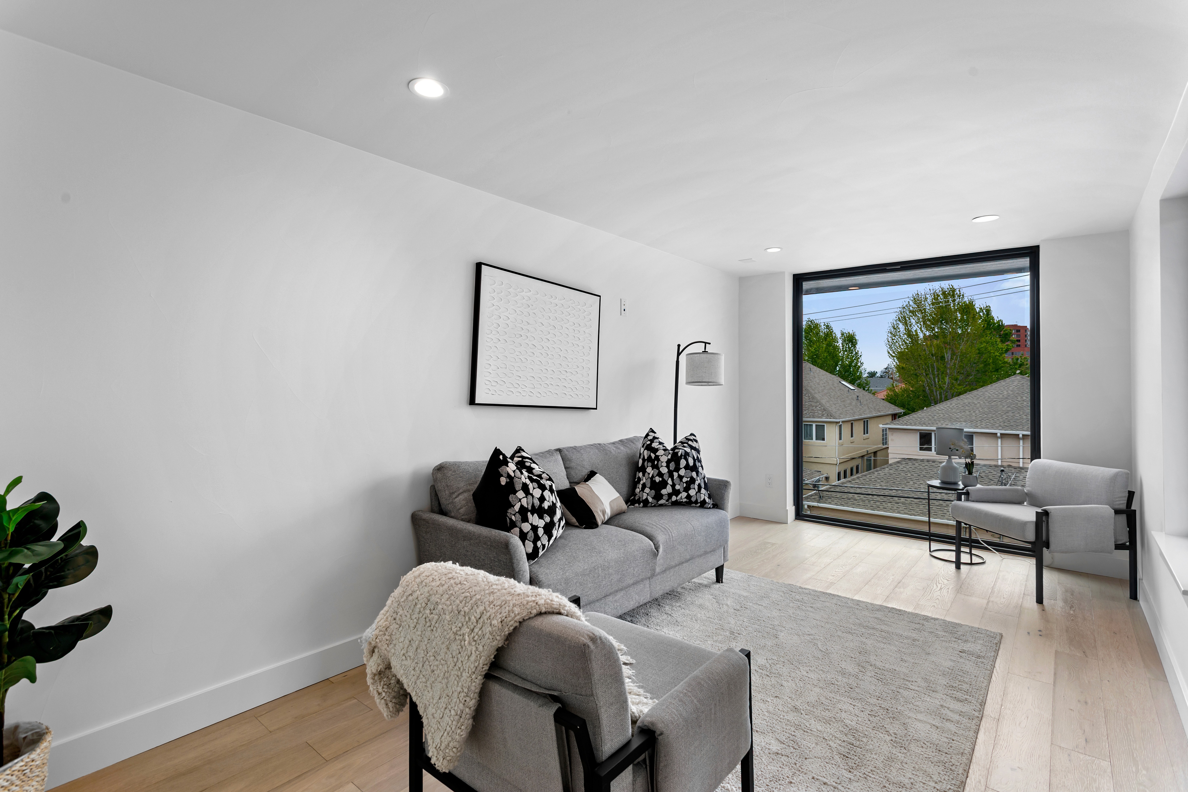
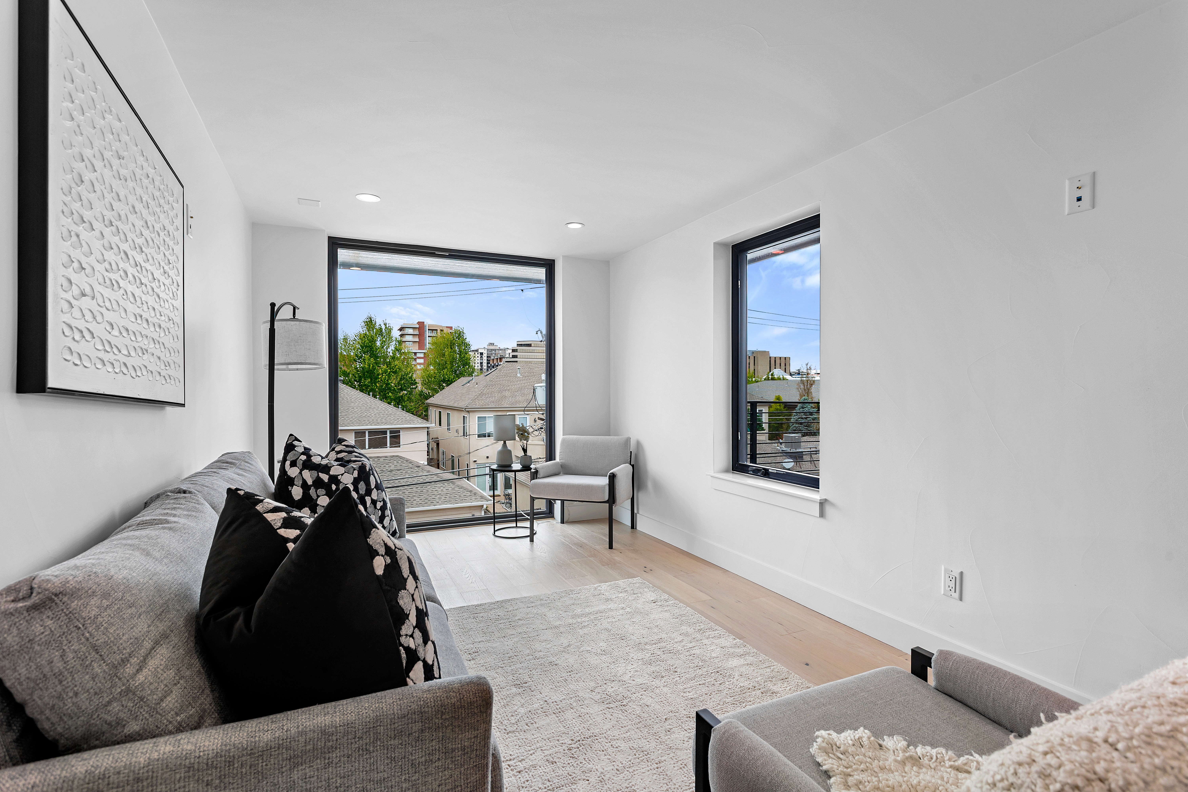
Inside, wide-plank engineered white oak flooring and expansive windows define a light-filled layout enhanced by warm wood slat ceiling features and matching stone accent walls. The main living space centers around a striking floor-to-ceiling stone and tile-wrapped fireplace that brings rich architectural depth to the room. Serving as the centerpiece of the home, the chef’s kitchen showcases custom two-tone cabinetry, striking stone countertops, integrated appliances, and an adjoining butler’s pantry. Upstairs, the primary suite offers a private balcony, gas fireplace, and a spa-inspired bath complete with a freestanding soaking tub, glass-enclosed shower, and heated floors. A versatile rooftop level features a dedicated wet bar and an expansive deck ideal for elevated outdoor entertaining. Below, a finished basement with soaring ten-foot ceilings expands the residence with space tailored for recreation or wellness. Outside, a private backyard with a covered patio smoothly extends the indoor-outdoor lifestyle.
ADDRESS
35 & 37 S Jackson St,
Denver, CO
TYPE
Duplex
YEAR BUILT
2026
SQUARE FEET
4251
BEDROOMS
4
BATHROOMS
5
Gallery