Available
The Race Series I
829 S Race St,
Denver, CO
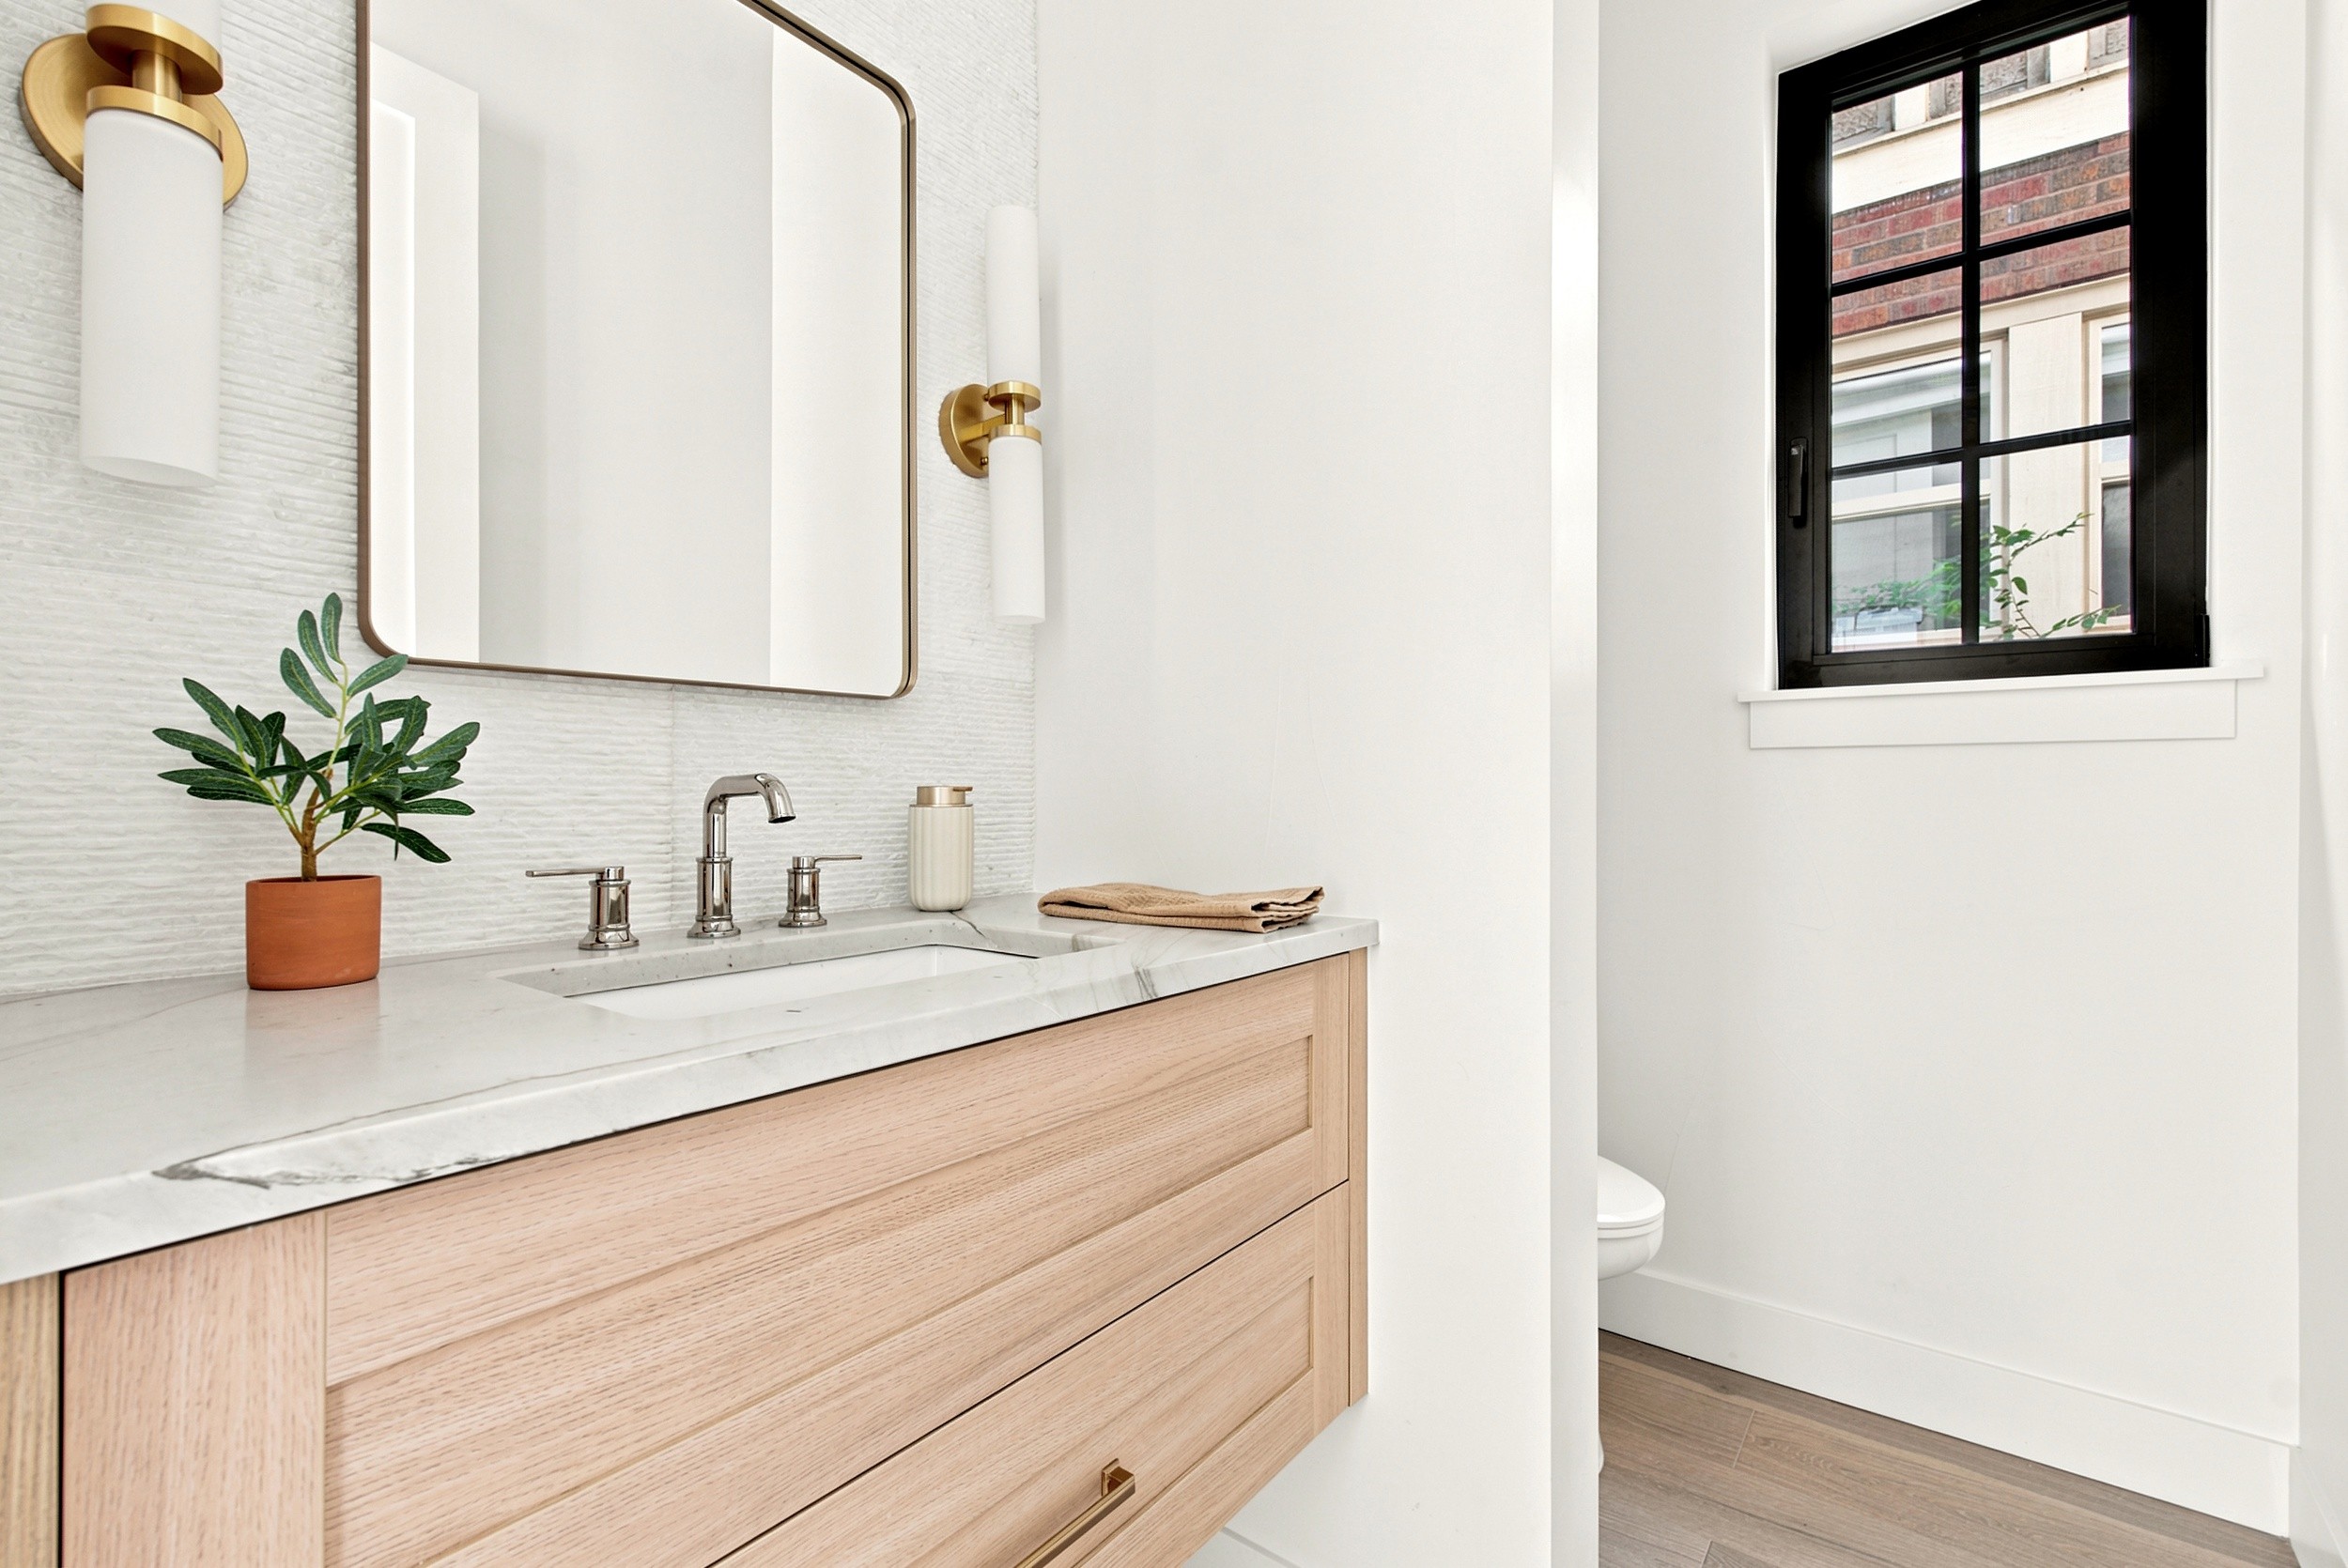
Showcasing warm transitional interior comfort, this home pairs a distinctive French-inspired stone and stucco exterior with refined architectural details.
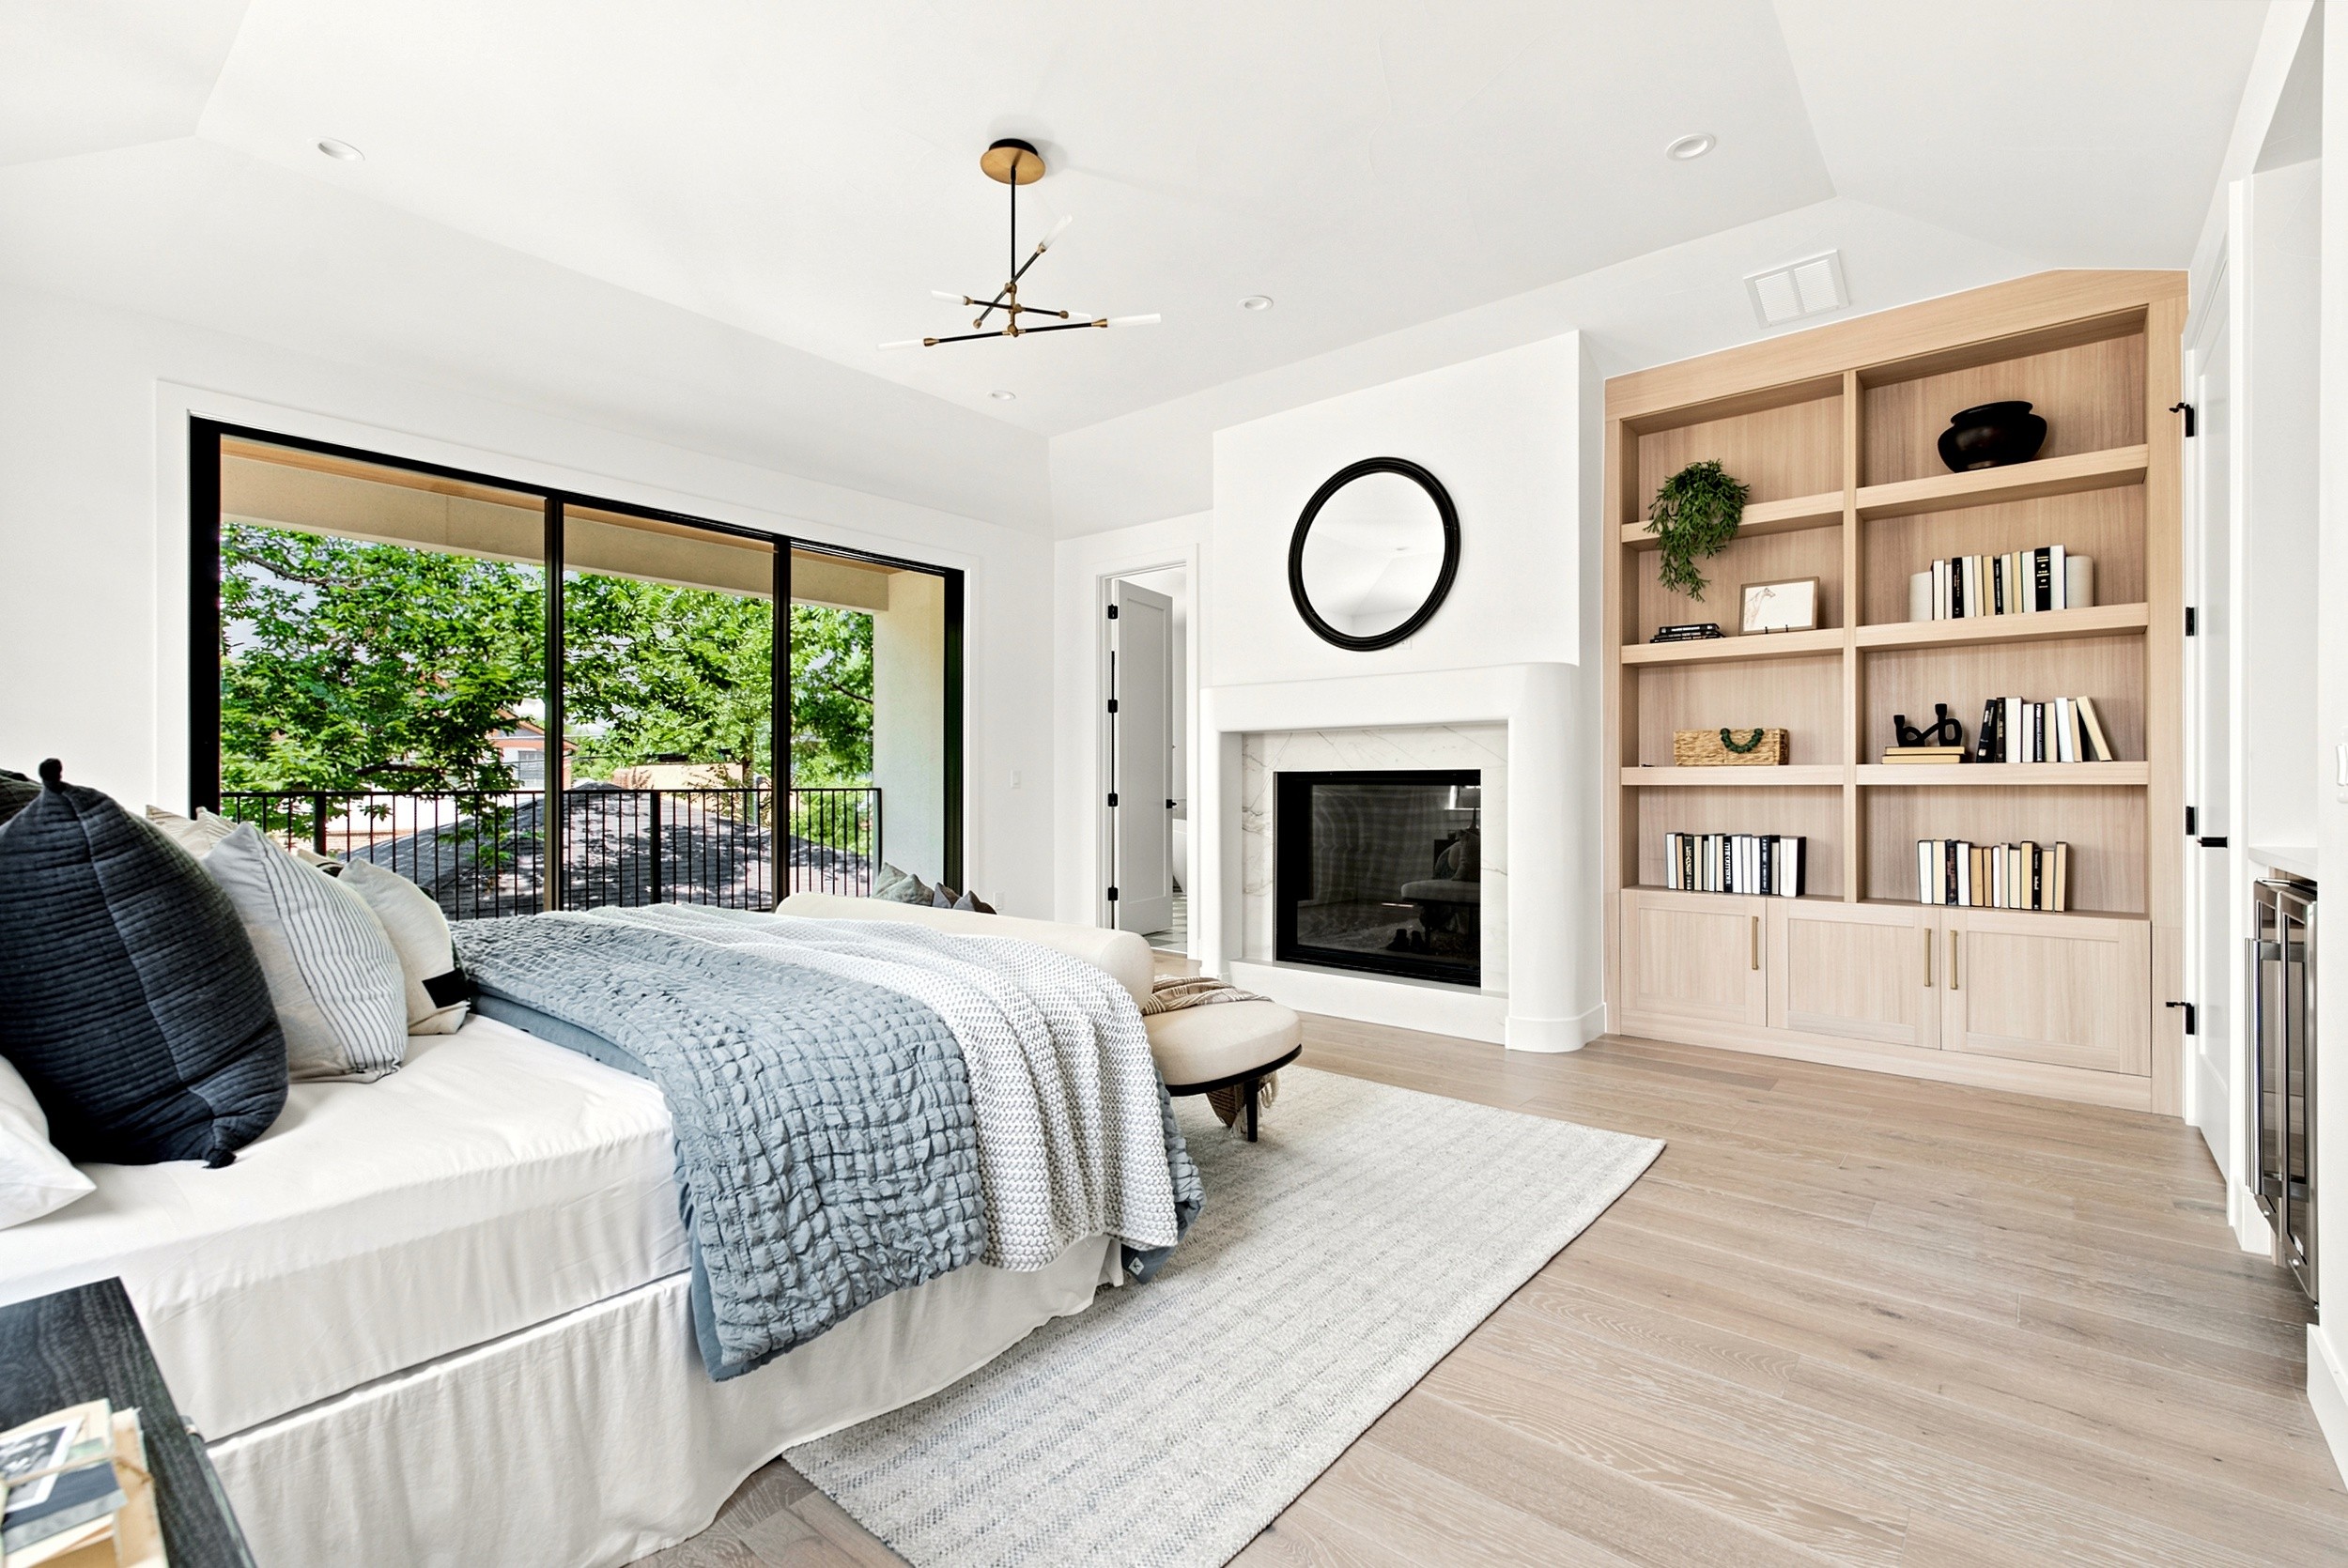
Inside, soaring ten-foot ceilings, engineered oak flooring, and expansive triple-pane windows create a light-filled ambiance accented by exposed wood ceiling beams. The main living area features a private glass-enclosed office and centers around a sculptural gas fireplace, with oversized multislide doors offering a seamless connection to the outdoors. Designed for culinary elegance, the chef’s kitchen showcases custom cabinetry with integrated lighting, a striking waterfall island, and a dedicated butler's pantry. Ascending to the upper level, the primary retreat serves as an opulent haven complete with a gas fireplace, built-in bookshelves, a wet bar, and a private balcony. Its spa-inspired bath is thoughtfully outfitted with dual vanities, an expansive shower, and heated flooring. Below, a finished basement with soaring ten-foot ceilings expands the residence with a large bar and flexible spaces tailored for recreation or wellness.
ADDRESS
829 S Race St,
Denver, CO
TYPE
Single Family Residence
YEAR BUILT
2026
SQUARE FEET
4731
BEDROOMS
5
BATHROOMS
6
Gallery