Available
Thirty Sixth
2434 & 2436 W 36th Ave,
Denver, CO
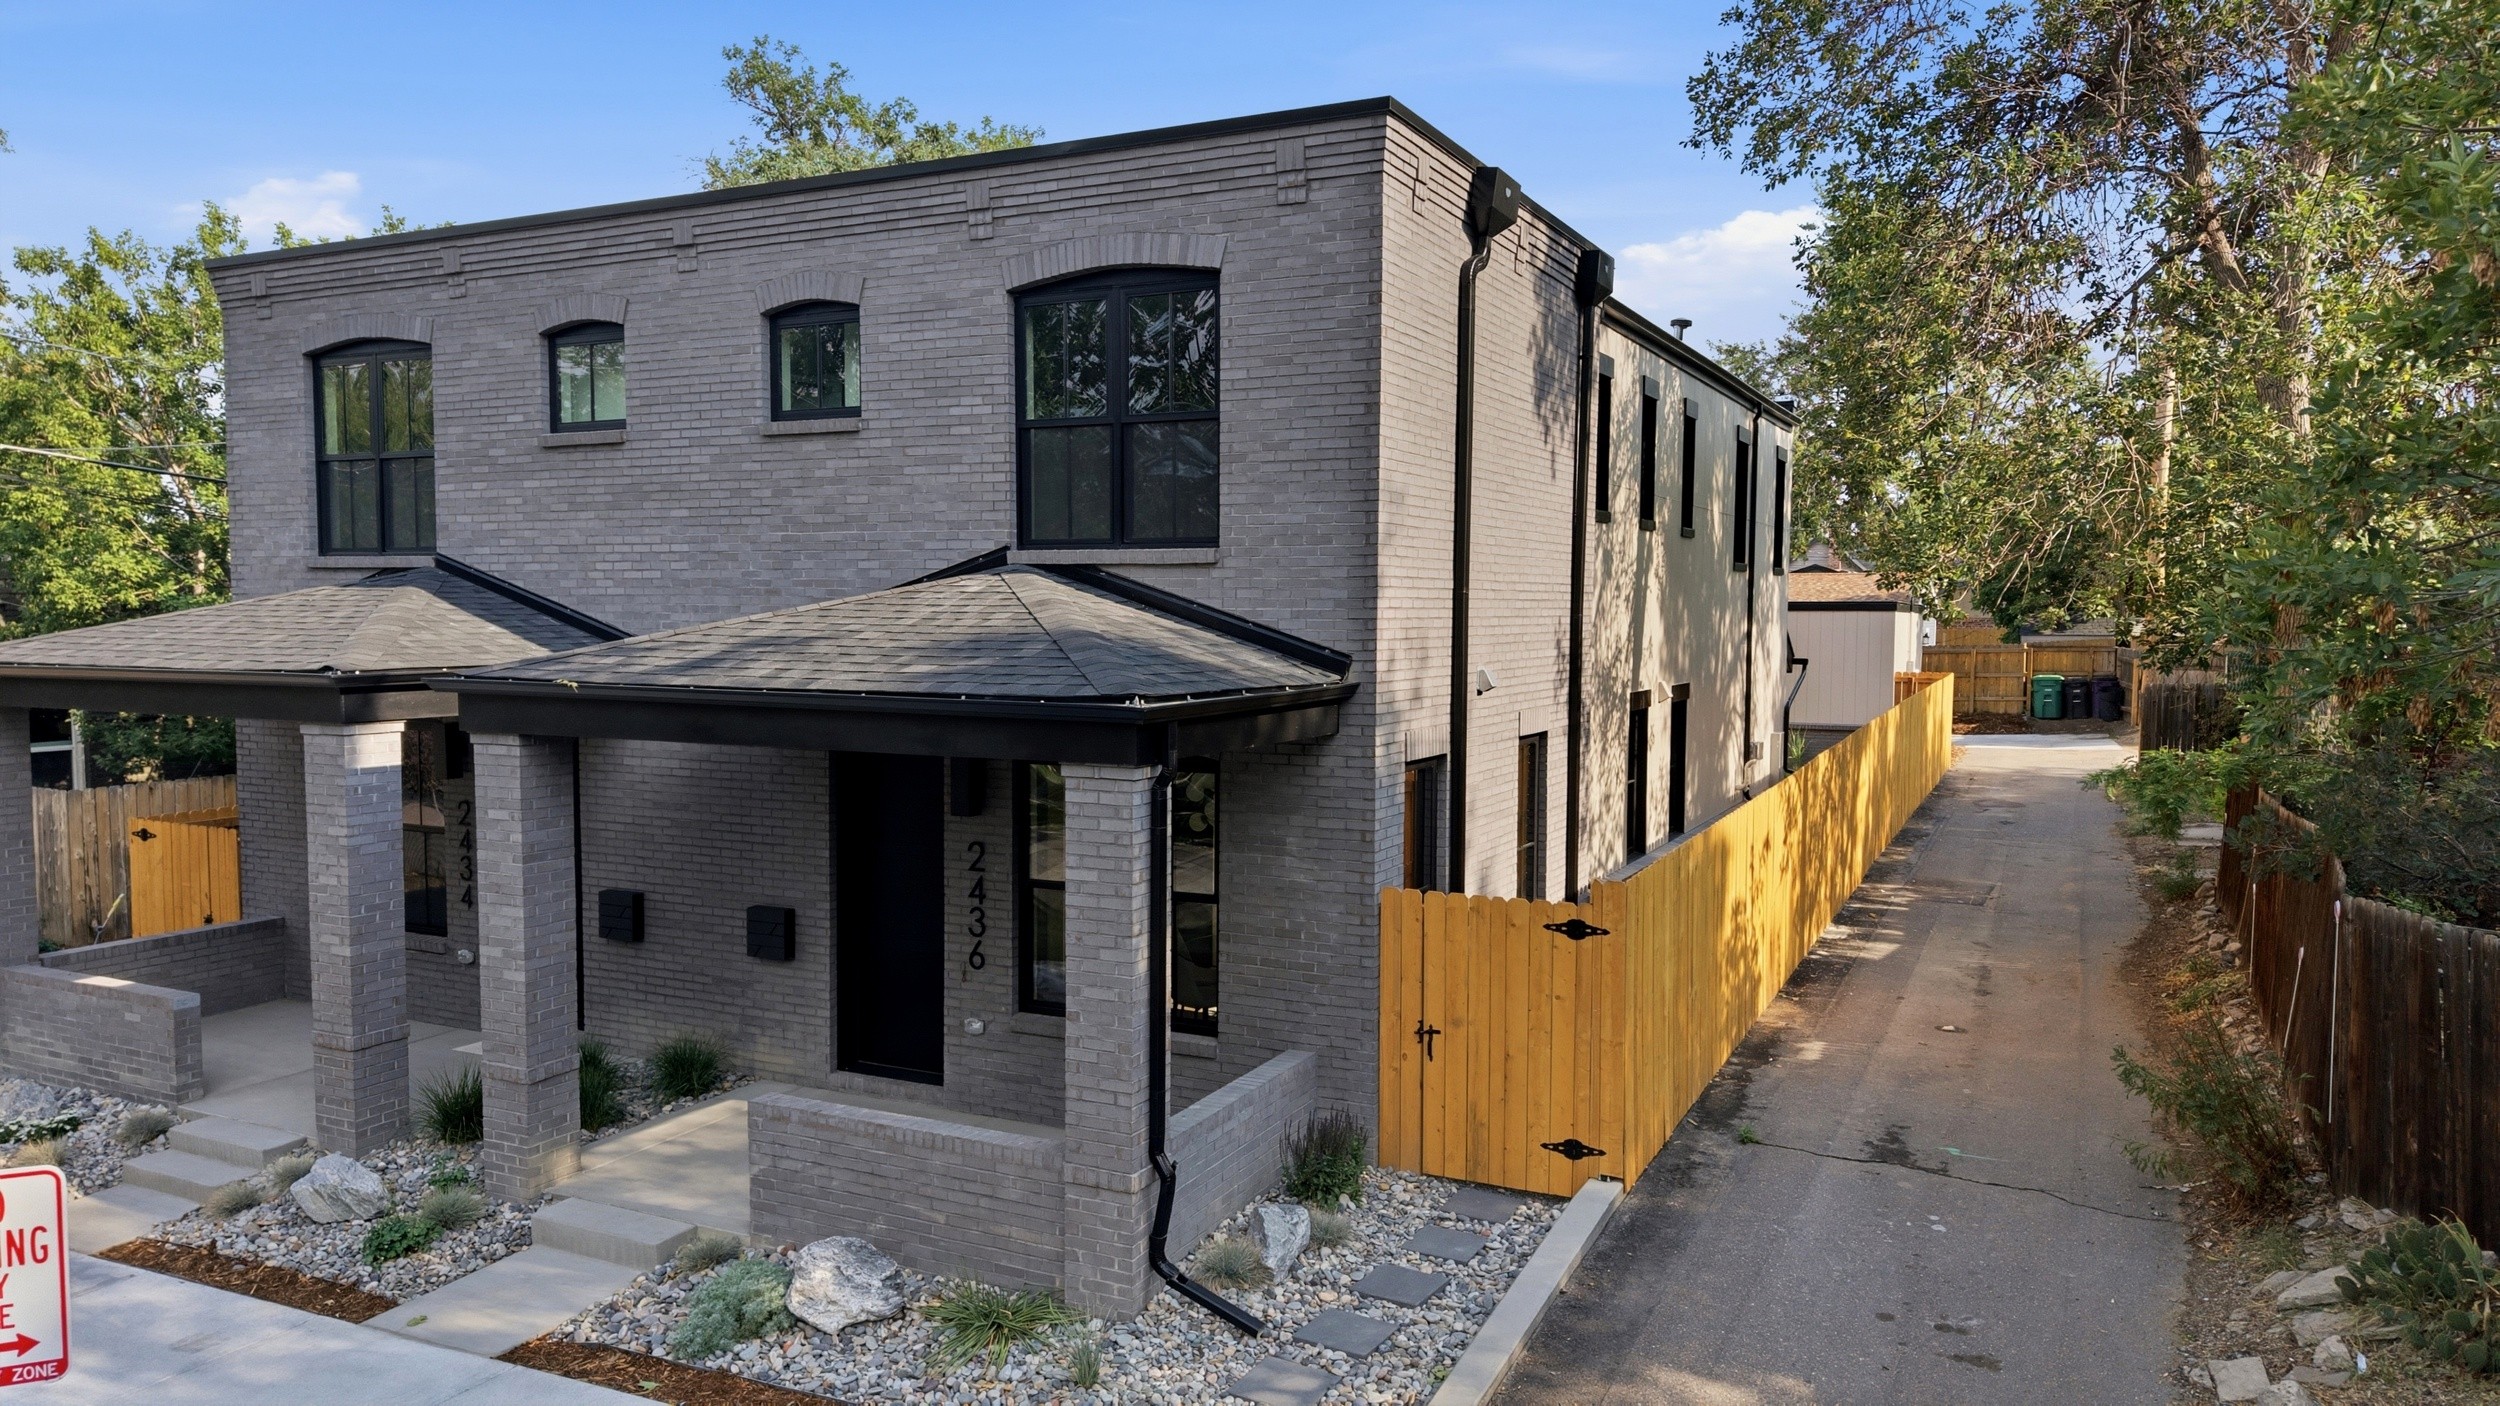
Presenting a subtle blend of classic character and modern design, the exterior is defined by a detailed brick façade, refined siding, and layered landscaping.
Inside, wide-plank white oak flooring and expansive windows create a light-filled atmosphere, complemented by a custom coffered ceiling that brings architectural dimension to the dining area. A floor-to-ceiling marble fireplace anchors the main living space as a sophisticated focal point. Designed for elevated entertaining, the chef's kitchen showcases custom cabinetry, quartz countertops with a statement waterfall island, and a dedicated butler's pantry. Ascending the custom metal staircase, the primary suite reflects thoughtful refinement with a custom trim ceiling accented by integrated lighting. Overhead skylights flood the spa-inspired bath with natural light, highlighting a freestanding soaking tub, a glass-enclosed shower, and heated floors. Below, a finished basement with soaring ten-foot ceilings expands the residence with a recreation area and wet bar. Outside, a private backyard smoothly extends the living space for effortless outdoor enjoyment.
ADDRESS
2434 & 2436 W 36th Ave,
Denver, CO
TYPE
Duplex
YEAR BUILT
2026
SQUARE FEET
1924
BEDROOMS
4
BATHROOMS
4
Gallery